This townhouse, located in a desirable Portland neighborhood, combines modern features with practical living spaces. The kitchen stands out with its quartz countertops and stainless steel appliances, catering to both functionality and style. The home has been updated with new interior paint, giving it a fresh and inviting look.Laminate wood flooring is used throughout the main living areas and bedrooms, offering durability and ease of maintenance. Bedrooms are equipped with California closets, optimizing storage space efficiently. The upgrade to plush carpeting in the stairs and loft area introduces comfort into these spaces, while the finished garage provides additional utility, whether for storage or as an activity area. One of the notable features of this home is its tankless water heater, which ensures a consistent supply of hot water and contributes to the home's energy efficiency. Outside, a private fenced yard with a patio area offers a space for outdoor relaxation or entertainment. The location of this townhouse is a significant advantage, providing easy access to hiking trails for outdoor enthusiasts, as well as a variety of shops and restaurants for dining and shopping convenience. This makes the property a well-rounded choice for those seeking a blend of modern living within a vibrant community setting. Overall, this townhouse is designed for those who value a contemporary, convenient lifestyle in Portland, offering a balance of comfort, style, and functionality.
Sold
$425,000
12162 SW Pond Ln, King City, OR 97224
3beds
1,564sqft
Residential, Townhouse
Built in 2016
1,742 Square Feet Lot
$412,500 Zestimate®
$272/sqft
$2,669 Estimated rent
Home value
$412,500
$392,000 - $433,000
$2,669/mo
Zestimate® history
Owner options
List your home for rent
$2,669/mo
Rent Zestimate®
Find your next renter with Zillow Rental Manager. Plus, with online applications, you can quickly screen prospective tenants – for free.
$2,669/mo
Rent Zestimate®
Refinance and save
$2,846/mo
Est. payment
Refinancing to a lower rate could help reduce your monthly payments and save thousands over the life of the loan.
$2,846/mo
Est. payment
Explore your selling options
Work with a Zillow partner agent
Leverage their expertise and Zillow's premium Showcase listings to get your home seen by more buyers.
Get startedList with your own agent
Get your home in front of millions of buyers by listing it on Zillow.
Learn how to do itSell it yourself
Take full control of how buyers see your home on Zillow by listing For Sale by Owner (FSBO).
List your homeWhat's special
Zillow last checked:
Listing updated:
Listed by:
Tony Kelly 503-753-7300,
Keller Williams Realty Portland Premiere
Bought with:
Kristina Hill, 201214988
eXp Realty, LLC
Source: RMLS (OR),MLS#: 24189758
Facts & features
Interior
Bedrooms & bathrooms
- Bedrooms: 3
- Bathrooms: 3
- Full bathrooms: 2
- Partial bathrooms: 1
- Main level bathrooms: 1
Rooms
- Room types: Loft, Bedroom 2, Bedroom 3, Dining Room, Family Room, Kitchen, Living Room, Primary Bedroom
Primary bedroom
- Features: Bathroom, Laminate Flooring, Walkin Closet
- Level: Upper
- Area: 208
- Dimensions: 13 x 16
Bedroom 2
- Features: Builtin Features, Closet Organizer, Laminate Flooring
- Level: Upper
- Area: 126
- Dimensions: 9 x 14
Bedroom 3
- Features: Builtin Features, Closet Organizer, Laminate Flooring
- Level: Upper
- Area: 110
- Dimensions: 10 x 11
Dining room
- Features: Sliding Doors, Laminate Flooring
- Level: Main
Kitchen
- Features: Dishwasher, Island, Microwave, Quartz
- Level: Main
- Area: 144
- Width: 9
Living room
- Features: Laminate Flooring
- Level: Main
- Area: 342
- Dimensions: 19 x 18
Heating
- Ductless, Heat Pump
Cooling
- Heat Pump
Appliances
- Included: Dishwasher, Disposal, Free-Standing Range, Free-Standing Refrigerator, Microwave, Stainless Steel Appliance(s), Washer/Dryer, Tankless Water Heater
- Laundry: Laundry Room
Features
- Quartz, Built-in Features, Closet Organizer, Kitchen Island, Bathroom, Walk-In Closet(s)
- Flooring: Laminate, Wall to Wall Carpet
- Doors: Sliding Doors
- Basement: Crawl Space
Interior area
- Total structure area: 1,564
- Total interior livable area: 1,564 sqft
Property
Parking
- Total spaces: 1
- Parking features: Deeded, Attached
- Attached garage spaces: 1
Features
- Levels: Two
- Stories: 2
- Patio & porch: Patio
- Exterior features: Yard
- Fencing: Fenced
- Has view: Yes
- View description: Park/Greenbelt, Seasonal, Trees/Woods
- Waterfront features: Seasonal
Lot
- Size: 1,742 Square Feet
- Features: Level, SqFt 0K to 2999
Details
- Parcel number: R2193053
Construction
Type & style
- Home type: Townhouse
- Property subtype: Residential, Townhouse
- Attached to another structure: Yes
Materials
- Cement Siding
- Foundation: Slab
- Roof: Composition
Condition
- Resale
- New construction: No
- Year built: 2016
Utilities & green energy
- Gas: Gas
- Sewer: Public Sewer
- Water: Public
Community & HOA
HOA
- Has HOA: Yes
- Amenities included: Commons, Exterior Maintenance, Management
- HOA fee: $222 monthly
Location
- Region: King City
Financial & listing details
- Price per square foot: $272/sqft
- Tax assessed value: $432,340
- Annual tax amount: $3,724
- Date on market: 2/16/2024
- Cumulative days on market: 99 days
- Listing terms: Cash,Conventional,VA Loan
Price history
| Date | Event | Price |
|---|---|---|
| 6/12/2024 | Sold | $425,000-0.9%$272/sqft |
Source:  RMLS (OR) #24189758 Report a problem RMLS (OR) #24189758 Report a problem | ||
| 5/25/2024 | Pending sale | $429,000+28.1%$274/sqft |
Source: RMLS (OR) #24189758 Report a problem | ||
| 6/6/2018 | Sold | $335,000+7.3%$214/sqft |
Source: RMLS (OR) #18579987 Report a problem | ||
| 9/7/2016 | Sold | $312,180$200/sqft |
Source: RMLS (OR) #16623765 Report a problem | ||
Public tax history
| Year | Property taxes | Tax assessment |
|---|---|---|
| 2025 | $4,222 +10.3% | $237,750 +3% |
| 2024 | $3,827 +2.7% | $230,830 +3% |
| 2023 | $3,725 +3% | $224,110 +3% |
| 2022 | $3,617 +2.6% | $217,590 |
| 2021 | $3,526 +3% | -- |
| 2020 | $3,423 +3.3% | $205,110 +3% |
| 2019 | $3,312 +4.4% | $199,140 |
| 2018 | $3,174 | $199,140 +6.1% |
| 2017 | $3,174 +247.7% | $187,710 +228.5% |
| 2016 | $913 | $57,140 |
| 2015 | $913 | -- |
Find assessor info on the county website
Neighborhood: 97224
Nearby homes
- $415,7003 bd3 ba1.5k sqft12152 SW Pond Ln, Portland, OR 97224Off Market
- $414,3003 bd3 ba1.5k sqft12170 SW Pond Ln, King City, OR 97224Off Market
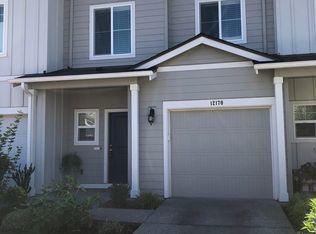
- $387,5003 bd3 ba1.5k sqft12178 SW Pond Ln #1, Portland, OR 97224Off Market
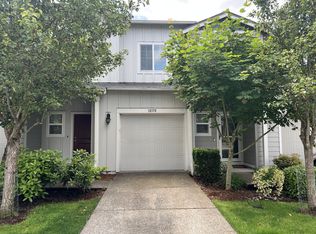
- $409,3003 bd3 ba1.5k sqft12178 SW Pond Ln, King City, OR 97224Off Market

- $427,7003 bd3 ba1.5k sqft12144 SW Pond Ln, King City, OR 97224Off Market
- $427,3003 bd3 ba1.5k sqft12136 SW Pond Ln, King City, OR 97224Off Market
- $410,0003 bd3 ba1.5k sqft12130 SW Pond Ln, Portland, OR 97224Sold
- $448,0003 bd3 ba1.5k sqft12194 SW Pond Ln, King City, OR 97224Off Market
Nearby schools
GreatSchools rating
- 6/10Alberta Rider Elementary SchoolGrades: K-5Distance: 1.3 mi
- 5/10Twality Middle SchoolGrades: 6-8Distance: 1.9 mi
- 4/10Tualatin High SchoolGrades: 9-12Distance: 2.9 mi
Schools provided by the listing agent
- Elementary: Alberta Rider
- Middle: Twality
- High: Tualatin
Source: RMLS (OR). This data may not be complete. We recommend contacting the local school district to confirm school assignments for this home.
Get a cash offer in 3 minutes
Find out how much your home could sell for in as little as 3 minutes with a no-obligation cash offer.
Estimated market value
$412,500
Get a cash offer in 3 minutes
Find out how much your home could sell for in as little as 3 minutes with a no-obligation cash offer.
Estimated market value
$412,500
- Oregon
- Washington County
- King City
- 97224
- 12162 SW Pond Ln
Nearby cities
Nearby zip codes
Other King City Topics
