Skip main navigation
Closed
  • $545,000

    12162 Woodhollow Ln, Knoxville, TN 37932

    4beds
    2,393sqft
    Single Family Residence, Residential
    Built in 2019
    0.5 Acres Lot
    $574,600 Zestimate®
    $228/sqft
    $3,098 Estimated rent

    Home value

    $574,600

    $546,000 - $603,000

    $3,098/mo

    Zestimate® history
    Loading
    Loading...

    Owner options

    List your home for rent

    $3,098/mo

    Rent Zestimate®

    Find your next renter with Zillow Rental Manager. Plus, with online applications, you can quickly screen prospective tenants – for free.

    Learn more

    $3,098/mo

    Rent Zestimate®

    Refinance and save

    $3,464/mo

    Est. payment

    Refinancing to a lower rate could help reduce your monthly payments and save thousands over the life of the loan.

    See today's rates

    $3,464/mo

    Est. payment

    Explore your selling options

    Work with a Zillow partner agent

    Leverage their expertise and Zillow's premium Showcase listings to get your home seen by more buyers.

    Get started

    List with your own agent

    Get your home in front of millions of buyers by listing it on Zillow.

    Learn how to do it

    Sell it yourself

    Take full control of how buyers see your home on Zillow by listing For Sale by Owner (FSBO).

    List your home

    What's special

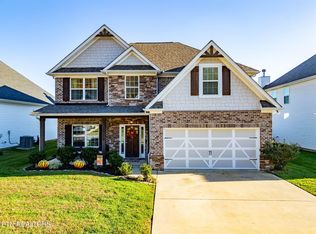
    This quality built home is perfectly located in a small and quiet neighborhood in the Turkey Creek area, with sidewalks along its single street and all the amenities you could ask for. This beautiful home's main level has a spacious open concept and a flood of natural light. The gourmet kitchen features granite counters, SS appliances, kitchen island, and a walk-in pantry you will fall in love with. The coffered dining room ceilings remind you that attention has been paid to every detail. The great room with a gas log fireplace seamlessly connects the living spaces on this level. This home's thoughtful design includes a mudroom/drop zone with built in storage as you enter from the garage. This modern, energy-efficient home includes smart home technology. Upstairs, there are 4 bedrooms and an additional 2 full baths. The huge owners suite offers a sitting area, two large walk in closets, and a luxurious en-suite bathroom. The owner's private bath has a tiled shower, separate tub, and two vanities. Outside, the Game Day Porch with a wood burning fireplace opens to the large private backyard that is level and fenced. The backyard extends past the fence to include the nature haven with a variety of curated plants from baby maples to blueberry bushes. ...AND the resort style amenities! The oversized pool and surrounding grounds are a beautifully landscaped oasis. The well appointed clubhouse provides residents the perfect stress-free place to host large parties and gatherings. The pickleball court, basketball court, dog park, clubhouse, and pool area are all just across the street from your front door and lawn care is included! Come let this hidden gem wow you!

    Zillow last checked:

    Listing updated:

    Listed by:

    Renee Miller 865-585-0839,

    Wallace

    Bought with:

    Terry Goodson, 309822

    Realty Executives Associates

    Source: RealTracs MLS as distributed by MLS GRID,MLS#: 2932843MLS Logo

    Facts & features

    Interior

    Bedrooms & bathrooms
    • Bedrooms: 4
    • Bathrooms: 3
    • Full bathrooms: 2
    • 1/2 bathrooms: 1
    Bedroom 1
    • Features: Walk-In Closet(s)
    • Level: Walk-In Closet(s)
    Dining room
    • Features: Formal
    • Level: Formal
    Kitchen
    • Features: Pantry
    • Level: Pantry
    Heating
    • Electric, Heat Pump, Natural Gas
    Cooling
    • Central Air
    Appliances
    • Included: Dishwasher, Microwave, Range
    • Laundry: Washer Hookup, Electric Dryer Hookup
    Features
    • Flooring: Carpet, Wood, Tile
    • Number of fireplaces: 2
    • Fireplace features: Gas
    Interior area
    • Total structure area: 2,393
    • Total interior livable area: 2,393 sqft
    • Finished area above ground: 2,393

    Property

    Parking
    • Total spaces: 2
    • Parking features: Garage Door Opener, Attached
    • Attached garage spaces: 2
    Features
    • Levels: Two
    • Stories: 2
    • Patio & porch: Patio
    • Pool features: Association
    Lot
    • Size: 0.5 Acres
    • Dimensions: 60.01 x 136.97 x IRR
    • Features: Other
    Details
    • Parcel number: 130PC001
    • Special conditions: Standard

    Construction

    Type & style
    • Home type: SingleFamily
    • Architectural style: Traditional
    • Property subtype: Single Family Residence, Residential
    Materials
    • Frame, Vinyl Siding, Other, Brick
    Condition
    • New construction: No
    • Year built: 2019

    Utilities & green energy

    • Utilities for property: Electricity Available

    Community & HOA

    Community
    • Security: Smoke Detector(s)
    • Subdivision: Brandywine At Turkey Creek Unit 4
    HOA
    • Has HOA: Yes
    • Amenities included: Pool, Sidewalks
    • Services included: Maintenance Grounds
    • HOA fee: $273 quarterly
    Location
    • Region: Knoxville

    Financial & listing details

    • Price per square foot: $228/sqft
    • Tax assessed value: $335,700
    • Annual tax amount: $1,304
    • Date on market: 7/9/2025
    • Electric utility on property: Yes

    Price history

    DateEventPrice
    10/30/2024Sold$545,000-0.9%$228/sqft
    Source: RealTracs MLS as distributed by MLS GRID #2932843 Report a problem
    9/30/2024Listed for sale$549,900+64.2%$230/sqft
    Source: East Tennessee Realtors #1277905 Report a problem
    12/27/2019Sold$334,900$140/sqft
    Source: East Tennessee Realtors #1093436 Report a problem

    Public tax history

    YearProperty taxesTax assessment
    2025$1,304 $83,925
    2024$1,304 $83,925
    2023$1,304 $83,925
    2022$1,304 -18%$83,925 +11.9%
    2021$1,590 $75,000 -75%
    2020$1,590 +732.5%$300,000 +733.3%
    2019$191 $36,000
    2018$191 --
    Find assessor info on the county website

    Neighborhood: 37932

    Nearby schools

    GreatSchools rating
    Schools provided by the listing agent
    • Elementary: Farragut Primary
    • Middle: Hardin Valley Middle School
    • High: Hardin Valley Academy

    Source: RealTracs MLS as distributed by MLS GRID. This data may not be complete. We recommend contacting the local school district to confirm school assignments for this home.

    Get a cash offer in 3 minutes
    Find out how much your home could sell for in as little as 3 minutes with a no-obligation cash offer.
    Estimated market value
    $574,600
    Get a cash offer in 3 minutes
    Find out how much your home could sell for in as little as 3 minutes with a no-obligation cash offer.
    Estimated market value
    $574,600