Move-in ready four bedroom, 2 1/2 bath home on a lovely 1.15 acre gently rolling cul-de-sac lot just steps from the pool, tennis courts and playground in Canterbury Estates ** Popular open floor plan the kitchen opens to the dining area and great room, plus there is a wonderful flex room, now in use as an office ** The great room includes a gas fireplace ** Kitchen renovation 2023 including freshly-painted cabinetry with new hardware, LVP flooring, new countertops with custom backsplash, new stainless-steel farmhouse sink with new faucet, new stainless-steel refrigerator and dishwasher. Built-in microwave just replaced in 2026 ** Cute cubby off of the kitchen with a large pantry closet and a pretty powder room with pedestal sink ** New LVP flooring in the front hall and on the steps to upper level, 2023 ** Upstairs, a generous primary suite with three closets including a large walk-in and a linen closet. The primary bath includes a solid-surface vanity top with new faucet, new LVP flooring and upper cabinet, and a tub/shower combination ** Three additional upstairs bedrooms, two of which have walk-in closets ** Upper hall bath renovated in 2025 with new cabinetry, LVP flooring, and new faucets and fixtures ** Upper-level laundry closet, the washer and dryer will convey ** New water heater in 2024 ** New Trane xv20i HVAC system in 2018, just serviced ** New exterior front and back doors 2018 ** Upgraded breaker box with whole house surge protector 2020 ** New hardscaping in 2020 including retaining walls and front steps ** New composite decking on the front porch 2020 ** One-car garage with an automatic overhead opener, plus an overhead door to a finished storage area/workshop with a mini-split system (as-is; no known problems but owner has not used) ** Outside, a beautiful new shed in 2025! ** This home sits on a gorgeous lot with room to play soccer, put up a badminton net, croquet, bocce, you name it! Don’t forget to venture into the woods to find “the fort” ** Location! King George County, nestled between the Potomac and Rappahannock rivers on the historic “Northern Neck,” offers abundant opportunities for outdoor life and watersports, as well as shopping and dining ** This home is just 10 minutes to the town of King George and schools, within 7 miles of Back Porch and "Two Dogs Whine" vineyards, within 6 miles of Creekside Farm and Highmark Breweries, and just 20 minutes to the Caledon Natural area, where you can watch the eagles soar! ** The Canterbury equestrian facility is now available for rental by residents as a community center, and stalls are available for rental at the barn. Community amenities include an RV storage area ** A very pretty, bright and sunny home ready for its new owners
Pending
$499,900
12163 Canterbury Ct, King George, VA 22485
4beds
1,828sqft
Single Family Residence
Built in 2000
1.16 Acres Lot
$501,800 Zestimate®
$273/sqft
$82/mo HOA
What's special
Popular open floor planLvp flooringUpper-level laundry closet
- 33 days |
- 222 |
- 5 |
Likely to sell faster than
Zillow last checked:
Listing updated:
Listed by:
Janet Holt 540-840-4879,
Holt For Homes, Inc. 800-881-6579
Source: Bright MLS,MLS#: VAKG2008356
Facts & features
Interior
Bedrooms & bathrooms
- Bedrooms: 4
- Bathrooms: 3
- Full bathrooms: 2
- 1/2 bathrooms: 1
- Main level bathrooms: 1
Rooms
- Room types: Dining Room, Primary Bedroom, Bedroom 2, Bedroom 3, Bedroom 4, Kitchen, Foyer, Great Room, Other, Office, Bathroom 2, Primary Bathroom
Primary bedroom
- Features: Flooring - Carpet, Walk-In Closet(s)
- Level: Upper
Bedroom 2
- Features: Walk-In Closet(s), Flooring - Carpet
- Level: Upper
Bedroom 3
- Features: Flooring - Carpet, Walk-In Closet(s)
- Level: Upper
Bedroom 4
- Features: Flooring - Carpet, Walk-In Closet(s)
- Level: Upper
Primary bathroom
- Features: Bathroom - Tub Shower, Flooring - Luxury Vinyl Plank
- Level: Upper
Bathroom 2
- Features: Flooring - Luxury Vinyl Plank, Bathroom - Tub Shower
- Level: Upper
Dining room
- Features: Flooring - Carpet
- Level: Main
Foyer
- Features: Flooring - Luxury Vinyl Plank
- Level: Main
Great room
- Features: Ceiling Fan(s), Fireplace - Gas, Flooring - Carpet
- Level: Main
Kitchen
- Features: Flooring - Luxury Vinyl Plank, Kitchen Island, Lighting - Ceiling, Lighting - Pendants
- Level: Main
Office
- Features: Ceiling Fan(s), Flooring - Carpet
- Level: Main
Other
- Features: Basement - Unfinished
- Level: Lower
Heating
- Heat Pump, Electric
Cooling
- Central Air, Electric
Appliances
- Included: Refrigerator, Cooktop, Disposal, Washer, Dryer, Microwave, Electric Water Heater
Features
- Basement: Partial
- Number of fireplaces: 1
Interior area
- Total structure area: 2,360
- Total interior livable area: 1,828 sqft
- Finished area above ground: 1,828
- Finished area below ground: 0
Video & virtual tour
Property
Parking
- Total spaces: 1
- Parking features: Garage Door Opener, Garage Faces Side, Other, Attached
- Attached garage spaces: 1
Accessibility
- Accessibility features: None
Features
- Levels: Three
- Stories: 3
- Pool features: Community
Lot
- Size: 1.16 Acres
Details
- Additional structures: Above Grade, Below Grade
- Parcel number: 33A165
- Zoning: A-2
- Special conditions: Standard
Construction
Type & style
- Home type: SingleFamily
- Architectural style: Colonial
- Property subtype: Single Family Residence
Materials
- Vinyl Siding
- Foundation: Brick/Mortar
Condition
- New construction: No
- Year built: 2000
Utilities & green energy
- Sewer: On Site Septic
- Water: Public
Community & HOA
Community
- Subdivision: Canterbury
HOA
- Has HOA: Yes
- Amenities included: Community Center, Common Grounds, Picnic Area, Pool
- Services included: Pool(s), Snow Removal, Road Maintenance, Common Area Maintenance
- HOA fee: $490 semi-annually
Location
- Region: King George
Financial & listing details
- Price per square foot: $273/sqft
- Tax assessed value: $367,500
- Annual tax amount: $2,870
- Date on market: 6/19/2026
- Listing agreement: Exclusive Right To Sell
- Ownership: Fee Simple
Estimated market value
$501,800
$477,000 - $527,000
$2,675/mo
Price history
| Date | Event | Price |
|---|---|---|
| 6/24/2026 | Pending sale | $499,900$273/sqft |
Source:  Bright MLS #VAKG2008356 Report a problem Bright MLS #VAKG2008356 Report a problem | ||
| 6/19/2026 | Listed for sale | $499,900+35.1%$273/sqft |
Source: Bright MLS #VAKG2008356 Report a problem | ||
| 7/23/2021 | Sold | $370,000+2.8%$202/sqft |
Source: Bright MLS #VAKG121520 Report a problem | ||
| 6/24/2021 | Pending sale | $359,900$197/sqft |
Source: Bright MLS #VAKG121520 Report a problem | ||
| 6/17/2021 | Contingent | $359,900$197/sqft |
Source:  Long & Foster Broker Feed #VAKG121520 Report a problem Long & Foster Broker Feed #VAKG121520 Report a problem | ||
| 6/16/2021 | Listed for sale | $359,900$197/sqft |
Source: Long & Foster Broker Feed #VAKG121520 Report a problem | ||
| 6/16/2021 | Contingent | $359,900$197/sqft |
Source: Bright MLS #VAKG121520 Report a problem | ||
| 6/14/2021 | Listed for sale | $359,900+20.8%$197/sqft |
Source: Bright MLS #VAKG121520 Report a problem | ||
| 9/8/2010 | Listing removed | $297,900$163/sqft |
Source: Vickie Clark-Jennings & Associates Report a problem | ||
| 6/11/2010 | Listed for sale | $297,900-14.9%$163/sqft |
Source: Vickie Clark-Jennings & Associates Report a problem | ||
| 12/26/2008 | Listing removed | $349,900$191/sqft |
Source: Visual Tour #KG6758838 Report a problem | ||
| 5/25/2008 | Listed for sale | $349,900$191/sqft |
Source: Visual Tour #KG6758838 Report a problem | ||
Public tax history
| Year | Property taxes | Tax assessment |
|---|---|---|
| 2023 | $2,499 -2.9% | $367,500 |
| 2022 | $2,573 +50.9% | $367,500 +57.3% |
| 2021 | $1,705 +4.4% | $233,600 +0.1% |
| 2020 | $1,633 | $233,300 |
| 2018 | $1,633 | $233,300 +8.1% |
| 2017 | -- | $215,800 |
| 2016 | -- | $215,800 |
| 2015 | -- | $215,800 |
| 2014 | -- | $215,800 -10.6% |
| 2013 | -- | $241,400 |
| 2012 | -- | $241,400 |
| 2011 | -- | $241,400 |
| 2010 | -- | $241,400 -25.7% |
| 2009 | -- | $325,000 +9.4% |
| 2007 | -- | $297,000 +0.1% |
| 2006 | -- | $296,700 +75.6% |
| 2005 | -- | $169,000 |
| 2004 | -- | $169,000 |
| 2003 | -- | $169,000 |
| 2002 | -- | $169,000 +507.9% |
| 2001 | -- | $27,800 |
| 2000 | -- | $27,800 |
Find assessor info on the county website
Monthly payment
Est. payment
Payment breakdown
Explore the cost of this home by adjusting the details. Changes won't be saved.Climate risks
Neighborhood: 22485
Nearby schools
GreatSchools rating
- 5/10King George Elementary SchoolGrades: PK-5Distance: 2.5 mi
- 6/10King George Middle SchoolGrades: 6-8Distance: 4.9 mi
- 5/10King George High SchoolGrades: 9-12Distance: 4.7 mi
Schools provided by the listing agent
- Elementary: King George
- Middle: King George
- High: King George
- District: King George County Public Schools
Source: Bright MLS. This data may not be complete. We recommend contacting the local school district to confirm school assignments for this home.
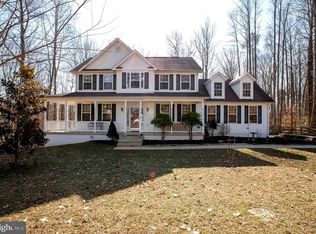
- $578,7004 bd4 ba3.4k sqft12157 Canterbury Ct, King George, VA 22485Off Market
- $581,9004 bd2 ba2.7k sqft12185 Canterbury Ct, King George, VA 22485Off Market
- $543,2003 bd2 ba2.6k sqft12221 Canterbury Ct, King George, VA 22485Off Market
- $451,6003 bd2 ba1.6k sqft12145 Canterbury Ct, King George, VA 22485Off Market
- $542,8003 bd2 ba2.2k sqft12209 Canterbury Ct, King George, VA 22485Off Market
- $601,7004 bd3 ba2.5k sqft12170 Canterbury Ct, King George, VA 22485Off Market
- $600,6004 bd3 ba2.2k sqft12141 Canterbury Ct, King George, VA 22485Off Market
- $582,3004 bd2 ba2.7k sqft12182 Canterbury Ct, King George, VA 22485Off Market
A local agent can set up tours, give advice and negotiate with sellers.
A local lender can help you make sure your offer is ready when you are.
Similar homes
- $479,9003 bd3 ba1.5k sqft13601 Round Hill Rd, King George, VA 22485For Sale
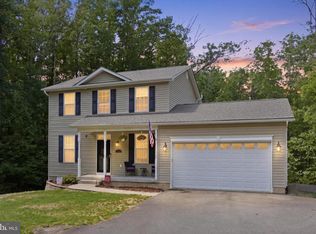
 MLS ID #VAKG2008122, Scott Cleveland, RE/MAX Supercenter. Bright MLS
 - $529,9004 bd3 ba2.2k sqft6835 Anderson Ct, King George, VA 22485For Sale
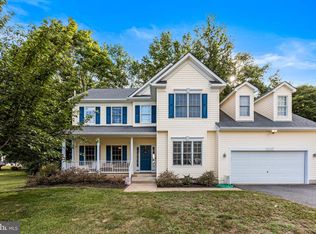 MLS ID #VAKG2008370, Mike Gray, CENTURY 21 New Millennium. Bright MLS
 - $425,0003 bd2 ba2.1k sqft17250 Stoney Knoll Rd, King George, VA 22485For Sale
 MLS ID #VAKG2008544, Corey Green, Green & Company. Bright MLS
 - $579,9994 bd3 ba2k sqft12002 Pleasant Dr, King George, VA 22485For Sale
 MLS ID #VAKG2008004, Christa Rorrer, King George Realty. Bright MLS
 - $600,0004 bd3 ba1.8k sqft12004 Wilma Way, King George, VA 22485For SaleMLS ID #VAKG2007744, Londie Blesi, Samson Properties. Bright MLS
- $490,0003 bd3 ba2.4k sqft13380 Union Dr, King George, VA 22485For SaleMLS ID #VAKG2007632, William Foxx, Redfin Corporation. Bright MLS
- $499,9003 bd2 ba1.7k sqft7080 Steamboat Ct, King George, VA 22485For SaleMLS ID #VAKG2008362, Amy Cherry Taylor, Porch & Stable Realty, LLC. Bright MLS
- $425,0003 bd3 ba1.9k sqft6234 Wheeler Dr, King George, VA 22485For SaleMLS ID #VAKG2008480, Sarah Reynolds, Keller Williams Realty. Bright MLS
- $575,0003 bd3 ba2.3k sqft8130 Windsor Dr, King George, VA 22485For SaleMLS ID #VAKG2008342, Donna Huesgen, Huesgen Homes. Bright MLS
- $570,0003 bd3 ba1.8k sqft6731 Ginseng Ln, King George, VA 22485For SaleMLS ID #VAKG2007530, Julie Barrett, United Real Estate Premier. Bright MLS
- $425,0003 bd2 ba1.2k sqft9641 Pamunkey Dr, King George, VA 22485For SaleMLS ID #VAKG2008222, Lisa G Bartley, Keller Williams Capital Properties. Bright MLS
- $489,9784 bd2 ba2.1k sqft8530 Wedding Dr, Welcome, MD 20693For SaleMLS ID #MDCH2057274, Pamela Young, RE/MAX One. Bright MLS
- $365,0004 bd1 ba1.4k sqft10221 Dahlgren Rd, King George, VA 22485For SaleMLS ID #VAKG2008328, Micah Dianda, Samson Properties. Bright MLS
- $549,9904 bd3 ba2.2k sqft4 Falling Water Ct, Fredericksburg, VA 22405For SaleMLS ID #VAST2052164, Antonieta Henriquez, Premiere Realty LLC. Bright MLS
- $549,9003 bd1 ba978 sqft2137 Belvedere Dr, King George, VA 22485For SaleMLS ID #VAKG2008488, Scott Cleveland, RE/MAX Supercenter. Bright MLS
- $496,5023 bd4 ba2.5k sqft4 Jefferson St, Fredericksburg, VA 22405New ConstructionMLS ID #VAKG2007684, Jamie Brissey, RMG Realty. Bright MLS
- $500,0004 bd3 ba2k sqft223 Andrew Chapel Rd, Stafford, VA 22554For SaleMLS ID #VAST2051656, Brandy Glauner, CENTURY 21 New Millennium. Bright MLS
- $350,0003 bd1 ba1.2k sqft8251 Hickory Dr, King George, VA 22485For SaleMLS ID #VAKG2008336, Laura Buttram, Belcher Real Estate, LLC.. Bright MLS
- $465,0003 bd3 ba1.7k sqft6142 7th St, King George, VA 22485For SaleMLS ID #VAKG2007992, Amy Cherry Taylor, Porch & Stable Realty, LLC. Bright MLS
- $500,0003 bd3 ba2.3k sqft2535 Smith Point Rd, Nanjemoy, MD 20662For SaleMLS ID #MDCH2056360, Theresa Shoptaw, CENTURY 21 New Millennium. Bright MLS
