Skip main navigation
Sold for $1,200,000
  • $1,200,000

    12163 Macintosh Dr, Fenton, MI 48430

    5beds
    5,541sqft
    Single Family Residence
    Built in 2018
    2.15 Acres Lot
    $1,214,900 Zestimate®
    $217/sqft
    $6,362 Estimated rent

    Home value

    $1,214,900

    $1.09M - $1.35M

    $6,362/mo

    Zestimate® history
    Loading
    Loading...

    Owner options

    List your home for rent

    $6,362/mo

    Rent Zestimate®

    Find your next renter with Zillow Rental Manager. Plus, with online applications, you can quickly screen prospective tenants – for free.

    Learn more

    $6,362/mo

    Rent Zestimate®

    Refinance and save

    $6,773/mo

    Est. payment

    Refinancing to a lower rate could help reduce your monthly payments and save thousands over the life of the loan.

    See today's rates

    $6,773/mo

    Est. payment

    Explore your selling options

    Work with a Zillow partner agent

    Leverage their expertise and Zillow's premium Showcase listings to get your home seen by more buyers.

    Get started

    List with your own agent

    Get your home in front of millions of buyers by listing it on Zillow.

    Learn how to do it

    Sell it yourself

    Take full control of how buyers see your home on Zillow by listing For Sale by Owner (FSBO).

    List your home

    What's special

    Hot tubWalkout lower levelBuilt-in firepitQuality finishesAggregate stone patioCovered deckSoaring cathedral ceiling
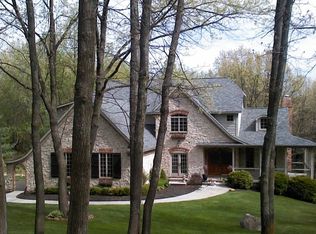
    Pending at Print. Exquisite Custom Home by Chris Weir. 5,500+ Finished Sq Ft, 5 Beds, 3.5 Baths, 2+ Acres. Welcome to a true masterpiece of craftsmanship and design. Perfectly positioned on just over 2 acres, this luxury estate offers the rare combination of refined elegance and everyday comfort, with over 5,500 finished square feet of thoughtfully designed living space. From the moment you step through the grand entrance, you’ll be captivated by the quality finishes and custom details throughout. The main floor showcases custom cabinetry, and 8' tall doorways, all set within a layout that’s both functional and striking. At the heart of the home lies a chef’s dream kitchen, equipped with top-of-the-line Monogram appliances, including a 4-burner gas cooktop with griddle, convection oven, microwave, warming drawer, wine cooler, and a full-sized refrigerator. The massive 13' x 4.5' granite island with breakfast bar is the ideal gathering place, while the walk-in pantry—complete with a second refrigerator—ensures you’ll never run out of storage or prep space. The cathedral-ceiling living room is anchored by a dramatic floor-to-ceiling stacked stone fireplace, flanked by large picture windows that flood the space with natural light and offer panoramic views of the serene backyard. The adjoining dining area wraps around the windows, seamlessly blending indoor luxury with the beauty of the outdoors. The main-floor primary suite is a private retreat, featuring a soaring cathedral ceiling, a cozy anteroom, a spacious walk-in closet, and a spa-inspired en-suite bath with ceramic tile floors, a freestanding soaking tub, and a marble-tiled walk-in shower. Two additional bedrooms on the main level share a well-appointed Jack-and-Jill bathroom with ample space and style. Downstairs, the walkout lower level is an entertainer’s dream. You’ll find a sprawling recreation room with daylight windows, a pool/ping pong table, and a wet bar with granite island and its own refrigerator. Two more bedrooms and a locker room-style full bathroom with built-in lockers provide the perfect space for guests or multigenerational living. There's even a dedicated 23' x 14' gym area—no excuses needed to skip your workouts! Step outside and enjoy the Michigan seasons on the 25' x 12' covered deck featuring a cathedral cedar ceiling and large screen TV. Below, the aggregate stone patio beckons with a built-in firepit and hot tub, offering the ultimate spot for relaxing or entertaining. Additional features include: Whole home generator, One furnace with two zones, Extra wide hallways, 3.5-car garage with integrated shed design for a seamless exterior look and when it’s time to venture out, you’re just 3 miles to Fenton High School, 2 miles to The Laundry restaurant, 4 miles to Silver Parkway shopping, and 2.5 miles to US-23 for easy commuting. This is more than just a house—it’s a lifestyle. If you’ve been searching for an exceptional property that truly has it all, your wait is over.

    Zillow last checked:

    Listing updated:

    Listed by:

    Robert E Keely 810-625-6220,

    REMAX Platinum Grand Blanc,

    Pat M Oakes 810-691-4692,

    REMAX Platinum Grand Blanc

    Bought with:

    Robert E Keely, 122772

    REMAX Platinum Grand Blanc

    Pat M Oakes, 123284

    REMAX Platinum Grand Blanc

    Source: MiRealSource,MLS#: 50178579MLS LogoOriginating MLS: East Central Association of REALTORS

    Facts & features

    Interior

    Bedrooms & bathrooms
    • Bedrooms: 5
    • Bathrooms: 4
    • Full bathrooms: 3
    • 1/2 bathrooms: 1
    Primary bedroom
    • Level: First
    Bedroom 1
    • Features: Carpet
    • Level: Entry
    • Area: 255
    • Dimensions: 15 x 17
    Bedroom 2
    • Features: Carpet
    • Level: Entry
    • Area: 176
    • Dimensions: 11 x 16
    Bedroom 3
    • Features: Carpet
    • Level: Entry
    • Area: 176
    • Dimensions: 11 x 16
    Bedroom 4
    • Features: Carpet
    • Level: Lower
    • Area: 289
    • Dimensions: 17 x 17
    Bedroom 5
    • Features: Carpet
    • Level: Lower
    • Area: 255
    • Dimensions: 17 x 15
    Bathroom 1
    • Features: Ceramic
    • Level: Entry
    • Area: 238
    • Dimensions: 14 x 17
    Bathroom 2
    • Features: Ceramic
    • Level: Entry
    • Area: 160
    • Dimensions: 10 x 16
    Bathroom 3
    • Features: Other
    • Level: Lower
    • Area: 99
    • Dimensions: 9 x 11
    Dining room
    • Features: Wood
    • Level: Entry
    • Area: 208
    • Dimensions: 16 x 13
    Family room
    • Features: Carpet
    • Level: Lower
    • Area: 988
    • Dimensions: 38 x 26
    Kitchen
    • Features: Wood
    • Level: Entry
    • Area: 403
    • Dimensions: 31 x 13
    Living room
    • Features: Wood
    • Level: Entry
    • Area: 682
    • Dimensions: 31 x 22
    Heating
    • Forced Air, Zoned, Humidity Control, Natural Gas
    Cooling
    • Ceiling Fan(s), Central Air
    Appliances
    • Included: Dishwasher, Humidifier, Microwave, Range/Oven, Refrigerator, Water Softener Owned, Gas Water Heater
    • Laundry: First Floor Laundry, Entry
    Features
    • Cathedral/Vaulted Ceiling, Sump Pump, Walk-In Closet(s), Bar, Pantry, Eat-in Kitchen
    • Flooring: Ceramic Tile, Wood, Carpet, Other
    • Windows: Window Treatments
    • Basement: Daylight,Finished,Full,Walk-Out Access,Concrete
    • Number of fireplaces: 1
    • Fireplace features: Gas, Living Room
    Interior area
    • Total structure area: 6,196
    • Total interior livable area: 5,541 sqft
    • Finished area above ground: 3,141
    • Finished area below ground: 2,400

    Property

    Parking
    • Total spaces: 3.5
    • Parking features: Attached, Electric in Garage, Garage Door Opener, Garage Faces Side
    • Attached garage spaces: 3.5
    Features
    • Levels: One
    • Stories: 1
    • Patio & porch: Deck, Patio, Porch
    • Exterior features: Lawn Sprinkler
    • Has spa: Yes
    • Spa features: Spa/Hot Tub
    • Frontage type: Road
    • Frontage length: 234
    Lot
    • Size: 2.15 Acres
    • Dimensions: 234 x 423 x 194 x 426
    • Features: Large Lot - 65+ Ft., Wooded, Dead End, Subdivision, Sloped
    Details
    • Parcel number: 0402102016
    • Special conditions: Private

    Construction

    Type & style
    • Home type: SingleFamily
    • Architectural style: Ranch
    • Property subtype: Single Family Residence
    Materials
    • Other, Stone
    • Foundation: Basement, Concrete Perimeter
    Condition
    • Year built: 2018

    Utilities & green energy

    • Sewer: Septic Tank
    • Water: Private Well
    • Utilities for property: Cable/Internet Avail.

    Community & neighborhood

    Security
    • Security features: Security System
    Location
    • Region: Fenton
    • Subdivision: Applewood Estates

    HOA & financial

    HOA
    • Has HOA: Yes
    • HOA fee: $700 annually

    Other

    Other facts
    • Listing agreement: Exclusive Right To Sell
    • Listing terms: Cash,Conventional
    • Road surface type: Paved

    Price history

    DateEventPrice
    7/3/2025Sold$1,200,000-3.6%$217/sqft
    Source: MiRealSource #50178579 Report a problem
    6/17/2025Pending sale$1,245,000$225/sqft
    Source: MiRealSource #50178579 Report a problem
    6/17/2025Listed for sale$1,245,000+1283.3%$225/sqft
    Source: MiRealSource #50178579 Report a problem
    6/2/2017Sold$90,000-5.3%$16/sqft
    Source: Public Record Report a problem
    7/6/2015Listing removed$95,000$17/sqft
    Source: iseemedia #214129003 Report a problem
    6/6/2015Listed for sale$95,000-9.5%$17/sqft
    Source: iseemedia #214129003 Report a problem
    11/29/1999Sold$105,000$19/sqft
    Source: Public Record Report a problem

    Public tax history

    YearProperty taxesTax assessment
    2025$8,453 +4.7%$420,900 +0.5%
    2024$8,070 +4.3%$419,000 +5.4%
    2023$7,735 +2.3%$397,700 +2.1%
    2022$7,563 $389,500 +14.7%
    2021-- $339,700 +8.7%
    2020-- $312,600 +501.2%
    2019$7,623 +874.9%$52,000 -9.7%
    2018$782 $57,600 +10.8%
    2017-- $52,000 +6.1%
    2016-- $49,000 +3.2%
    2014-- $47,500 -9.5%
    2012$2,193 $52,500 -2.8%
    2010-- $54,000 -4.1%
    2009-- $56,300 +7.2%
    2008-- $52,500
    2007$1,421 +288.2%--
    2006$366 -74.3%$50,000
    2005$1,423 -4%$50,000 +17.6%
    2003$1,483 $42,500 +6.3%
    2002-- $40,000
    2001$1,722 +2%$40,000
    2000$1,689 $40,000

    Find assessor info on the county website

    Neighborhood: 48430

    Nearby schools

    GreatSchools rating
    Schools provided by the listing agent
    • District: Fenton Area Public Schools

    Source: MiRealSource. This data may not be complete. We recommend contacting the local school district to confirm school assignments for this home.

    Get a cash offer in 3 minutes
    Find out how much your home could sell for in as little as 3 minutes with a no-obligation cash offer.
    Estimated market value
    $1,214,900
    Get a cash offer in 3 minutes
    Find out how much your home could sell for in as little as 3 minutes with a no-obligation cash offer.
    Estimated market value
    $1,214,900