Skip main navigation
Off market
  • $221,700

    12163 Old Lexington Pike, Walton, KY 41094

    2beds
    700sqft
    SingleFamily
    Built in 1954
    0.4 Acres Lot
    $221,700 Zestimate®
    $317/sqft
    $1,341 Estimated rent

    Home value

    $221,700

    $211,000 - $235,000

    $1,341/mo

    Zestimate® history
    Loading
    Loading...

    Owner options

    List your home for rent

    $1,341/mo

    Rent Zestimate®

    Find your next renter with Zillow Rental Manager. Plus, with online applications, you can quickly screen prospective tenants – for free.

    Learn more

    $1,341/mo

    Rent Zestimate®

    Refinance and save

    $1,414/mo

    Est. payment

    Refinancing to a lower rate could help reduce your monthly payments and save thousands over the life of the loan.

    See today's rates

    $1,414/mo

    Est. payment

    Explore your selling options

    Work with a Zillow partner agent

    Leverage their expertise and Zillow's premium Showcase listings to get your home seen by more buyers.

    Get started

    List with your own agent

    Get your home in front of millions of buyers by listing it on Zillow.

    Learn how to do it

    Sell it yourself

    Take full control of how buyers see your home on Zillow by listing For Sale by Owner (FSBO).

    List your home

    What's special

    Basement laundry roomOak treesLarge picture windowNew kitchen cabinetsNew vinyl-sided houseNew guttersNew samsung washer

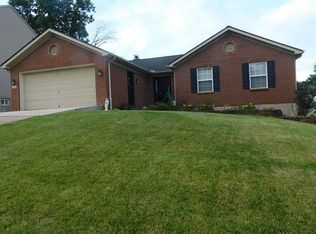
    Located close to the Richwood I-75 interchange with easy access to businesses via Dixie Hwy, this fully renovated, and new vinyl-sided house offers great conveniences and attributes to love. A 13 ft. x 14 ft. deck at the front entrance provides room for a patio table set and more. An 8 ft x 10 ft. back deck that overlooks a private .4 acre rolling lawn with large maple and oak trees. The kitchen comes with a 28 cu. Ft Samsung stainless steel (SS), French door refrigerator, double SS sink, Samsung SS 1.8 cu. Ft/1700w over-the-range microwave, and a smooth top electric range. New kitchen cabinets and a small pantry complete the kitchen. A wall-mounted, fold down dining table is included. The living room has a cathedral ceiling, and a large picture window providing bright natural light. Two bedrooms and the living room have ceiling fan/light combinations with remotes. A full bathroom has a deluxe 42in vanity and a closet for toiletries. The basement laundry room has insulated walls and includes a new Samsung washer and dryer matching set. A convenient utility tub is next to the washer. A one-car garage with garage door opener and an extra room provides storage for tools, lawnmowers, or setting up a workshop area. Two new, outside block retaining walls form a wide entrance leading into the garage. A wide driveway and additional area at road provide parking for multiple vehicles. With energy efficiency in mind, the outside walls have foam insulation with an R-19 rating. Both floor and ceilings are also insulated. A functional insulated attic provides additional storage. All new energy-efficient windows. An all-electric heat pump central HVAC system will keep heating and cooling costs to a minimum. The house has 100% new wiring and a 200-amp service panel. All plumbing is 100% new. A new roof and new gutters with leaf guards minimize gutter maintenance. The property has city water and a septic system. School District- Boone County Public Schools -New Haven Elementary School, Gray Middle School, Ryle High

    This property is off market, which means it's not currently listed for sale or rent on Zillow. This may be different from what's available on other websites or public sources.

    Facts & features

    Interior

    Bedrooms & bathrooms
    • Bedrooms: 2
    • Bathrooms: 1
    • Full bathrooms: 1
    Heating
    • Forced air, Heat pump, Electric
    Cooling
    • Central
    Appliances
    • Included: Dryer, Microwave, Range / Oven, Refrigerator, Washer
    Features
    • Flooring: Tile, Carpet, Laminate
    • Basement: Partially finished
    Interior area
    • Total interior livable area: 700 sqft

    Property

    Parking
    • Total spaces: 4
    • Parking features: Garage - Attached
    Features
    • Exterior features: Shingle, Vinyl
    • Has view: Yes
    • View description: None
    Lot
    • Size: 0.4 Acres
    Details
    • Parcel number: 076000100800
    • Zoning: Residential

    Construction

    Type & style
    • Home type: SingleFamily
    Materials
    • Wood
    • Roof: Shake / Shingle
    Condition
    • Yes
    • Year built: 1954

    Utilities & green energy

    • Sewer: Septic
    • Water: Public

    Community & HOA

    Location
    • Region: Walton

    Financial & listing details

    • Price per square foot: $317/sqft
    • Tax assessed value: $185,000
    • Annual tax amount: $2,104

    Price history

    DateEventPrice
    9/16/2022Sold$185,000-2.6%$264/sqft
    Source: Public Record Report a problem
    8/15/2022Pending sale$189,900$271/sqft
    Source: Owner Report a problem
    7/26/2022Listed for sale$189,900+322%$271/sqft
    Source: Owner Report a problem
    12/16/2020Sold$45,000-9.1%$64/sqft
    Source: Public Record Report a problem
    11/13/2020Pending sale$49,500$71/sqft
    Source: Realty Executives Select #542652 Report a problem
    10/23/2020Listed for sale$49,500$71/sqft
    Source: Realty Executives Select #542652 Report a problem
    10/16/2020Pending sale$49,500$71/sqft
    Source: Realty Executives Select #542652 Report a problem
    10/9/2020Listed for sale$49,500$71/sqft
    Source: Realty Executives Select #542652 Report a problem

    Public tax history

    YearProperty taxesTax assessment
    2024$2,104 -3.5%$185,000
    2023$2,180 +324%$185,000 +311.1%
    2022$514 -0.4%$45,000
    2021$516 -38.2%$45,000 -30.8%
    2020$835 $65,000
    2019$835 +0.7%$65,000
    2018$829 +9.3%$65,000
    2017$759 $65,000
    2015$759 +2.5%$65,000
    2013$740 $65,000
    2012-- $65,000
    2011-- $65,000
    2010-- $65,000
    2009-- $65,000
    Find assessor info on the county website

    Neighborhood: 41094

    Nearby schools

    GreatSchools rating
    Schools provided by the listing agent
    • Elementary: New Haven Elementary
    • Middle: Gray Middle School
    • High: Ryle High
    • District: Boone County Public

    Source: The MLS. This data may not be complete. We recommend contacting the local school district to confirm school assignments for this home.

    Get a cash offer in 3 minutes
    Find out how much your home could sell for in as little as 3 minutes with a no-obligation cash offer.
    Estimated market value
    $221,700
    Get a cash offer in 3 minutes
    Find out how much your home could sell for in as little as 3 minutes with a no-obligation cash offer.
    Estimated market value
    $221,700