Discover modern, connected living in the Belmont, a thoughtfully designed multi-story townhome offering approximately 2,378 square feet of comfortable living space. This spacious floor plan features four bedrooms, three-and-a-half bathrooms, and a two-car garage, providing plenty of room for everyday living, entertaining, working from home, or welcoming overnight guests.
The open-concept main living area creates a natural gathering space, while the multi-level design provides privacy and flexibility throughout the home. Generously sized bedrooms and well-appointed bathrooms make the Belmont an excellent choice for buyers seeking both space and low-maintenance living.
Located in The Ridge at EverRange, residents will enjoy a thoughtfully planned community surrounded by natural beauty, neighborhood parks, walking and biking trails, and planned resort-style amenities.
Active
$528,732
12164 ASHVIEW Lane #14-83, Jacksonville, FL 32256
4beds
2,378sqft
:
Get pre-qualified$3,876/mo
Townhouse
Built in 2026
-- sqft lot
$-- Zestimate®
$222/sqft
$215/mo HOA
What's special
Two-car garageThree-and-a-half bathroomsGenerously sized bedroomsFour bedroomsMulti-level designSurrounded by natural beautyWalking and biking trails
- 5 days |
- 43 |
- 0 |
Zillow last checked:
Listing updated:
Listed by:
NANCY PRUITT 904-543-3237,
OLYMPUS EXECUTIVE REALTY, INC 407-469-2000
Source: realMLS,MLS#: 2159201
Facts & features
Interior
Bedrooms & bathrooms
- Bedrooms: 4
- Bathrooms: 4
- Full bathrooms: 3
- 1/2 bathrooms: 1
Primary bedroom
- Description: WALK IN CLOSET
- Level: Third
- Area: 182.9 Square Feet
- Dimensions: 11.80 x 15.50
Bedroom 2
- Description: Built in Closet
- Level: Third
- Area: 94.94 Square Feet
- Dimensions: 9.40 x 10.10
Bedroom 3
- Description: Built in Closet
- Level: Third
- Area: 93.93 Square Feet
- Dimensions: 9.30 x 10.10
Bedroom 4
- Level: First
- Area: 145.77 Square Feet
- Dimensions: 11.30 x 12.90
Primary bathroom
- Description: Dual Sinks, SHOWER
- Level: Third
Dining room
- Level: Second
- Area: 199.5 Square Feet
- Dimensions: 19.00 x 10.50
Family room
- Level: Second
- Area: 291.04 Square Feet
- Dimensions: 13.60 x 21.40
Kitchen
- Description: Island, Walk in Pantry
- Level: Second
- Area: 144 Square Feet
- Dimensions: 9.60 x 15.00
Laundry
- Level: Third
Other
- Description: POWDER ROOM
- Level: Second
Other
- Description: Balcony
- Level: Second
- Area: 84.32 Square Feet
- Dimensions: 13.80 x 6.11
Heating
- Central
Cooling
- Electric
Appliances
- Included: Dishwasher, Disposal, Electric Range, Microwave
- Laundry: Electric Dryer Hookup, Upper Level, Washer Hookup
Features
- Kitchen Island, Open Floorplan, Pantry, Primary Bathroom - Shower No Tub, Split Bedrooms, Walk-In Closet(s)
- Flooring: Carpet, Laminate, Tile
Interior area
- Total interior livable area: 2,378 sqft
Property
Parking
- Total spaces: 2
- Parking features: Attached, Garage
- Attached garage spaces: 2
Features
- Levels: Three Or More
- Stories: 3
Lot
- Features: Cleared, Sprinklers In Front
Details
- Parcel number: 424S28E 203.77140083
- Zoning description: Residential
Construction
Type & style
- Home type: Townhouse
- Architectural style: Traditional
- Property subtype: Townhouse
- Attached to another structure: Yes
Materials
- Fiber Cement, Wood Siding
- Roof: Shingle
Condition
- Under Construction
- New construction: Yes
- Year built: 2026
Utilities & green energy
- Sewer: Public Sewer
- Water: Public
- Utilities for property: Cable Available, Electricity Available, Sewer Connected, Water Available
Community & HOA
Community
- Security: Carbon Monoxide Detector(s), Smoke Detector(s)
- Subdivision: Everrange
HOA
- Has HOA: Yes
- Amenities included: Pool, Dog Park, Jogging Path, Maintenance Grounds, Management - Developer, Park, Pickleball, Playground
- Services included: Maintenance Grounds
- HOA fee: $215 monthly
Location
- Region: Jacksonville
Financial & listing details
- Price per square foot: $222/sqft
- Date on market: 8/7/2026
- Listing terms: Cash,Conventional,FHA,VA Loan,Other
- Road surface type: Asphalt
Estimated market value
Not available
Estimated sales range
Not available
Not available
Price history
| Date | Event | Price |
|---|---|---|
| 8/7/2026 | Listed for sale | $528,732$222/sqft |
Source:  realMLS #2159201 Report a problem realMLS #2159201 Report a problem | ||
Public tax history
Tax history is unavailable.
Monthly payment
Est. payment
Payment breakdown
Explore the cost of this home by adjusting the details. Changes won't be saved.Climate risks
Neighborhood: 32256
Nearby schools
GreatSchools rating
- 8/10Bartram Springs Elementary SchoolGrades: PK-5Distance: 1.1 mi
- 3/10Twin Lakes Academy Middle SchoolGrades: 6-8Distance: 7.6 mi
- 6/10Atlantic Coast High SchoolGrades: 9-12Distance: 6.1 mi
Schools provided by the listing agent
- Elementary: Bartram Springs
- Middle: Twin Lakes Academy
- High: Atlantic Coast
Source: realMLS. This data may not be complete. We recommend contacting the local school district to confirm school assignments for this home.
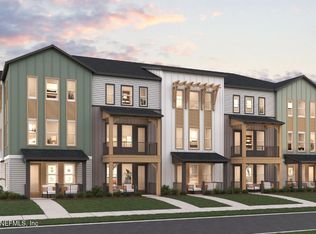
- $540,9904 bd4 ba2.4k sqft12155 Ashview Ln #11-76, Jacksonville, FL 32256New Construction
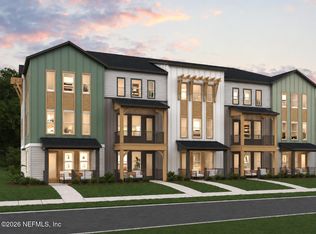
- $508,9903 bd3 ba2.4k sqft12162 Ashview Ln #14-84, Jacksonville, FL 32256New Construction
- $541,4264 bd4 ba2.3k sqft12147 Ashview Ln #11-80, Jacksonville, FL 32256New Construction
- $553,9904 bd4 ba2.4k sqft12145 Ashview Ln #14-81, Jacksonville, FL 32256New Construction
- $541,4264 bd4 ba2.3k sqft12153 Ashview Ln, Jacksonville, FL 32256New Construction
- $694,0003 bd3 ba2.2k sqft12177 Endeavor Dr, Jacksonville, FL 32256New Construction
- $498,9903 bd3 ba2.4k sqft12149 Ashview Ln #11-79, Jacksonville, FL 32256New Construction
- from $480,9904 bd4 ba2.4k sqftChurchill Plan, The Ridge at EverRange, Jacksonville, FL 32256New Construction
A local agent can set up tours, give advice and negotiate with sellers.
A local lender can help you make sure your offer is ready when you are.
Similar homes
- $541,4264 bd4 ba2.3k sqft12147 ASHVIEW Lane #11-80, Jacksonville, FL 32256New ConstructionMLS ID #2159200, NANCY PRUITT. realMLS
- $553,9904 bd4 ba2.4k sqft12145 ASHVIEW Lane #14-81, Jacksonville, FL 32256New ConstructionMLS ID #2159204, NANCY PRUITT. realMLS
- $549,9904 bd4 ba2.4k sqft12166 ASHVIEW Lane #14-82, Jacksonville, FL 32256New ConstructionMLS ID #2159198, NANCY PRUITT. realMLS
- $508,9903 bd3 ba2.4k sqft12162 ASHVIEW Lane #14-84, Jacksonville, FL 32256New ConstructionMLS ID #2159199, NANCY PRUITT. realMLS
- $498,9903 bd3 ba2.4k sqft12149 ASHVIEW Lane #11-79, Jacksonville, FL 32256New ConstructionMLS ID #2159202, NANCY PRUITT. realMLS
- $541,4264 bd4 ba2.3k sqft12153 ASHVIEW Lane, Jacksonville, FL 32256New ConstructionMLS ID #2157777, NANCY PRUITT. realMLS
- $540,9904 bd4 ba2.4k sqft12155 ASHVIEW Lane #11-76, Jacksonville, FL 32256New ConstructionMLS ID #2156609, NANCY PRUITT. realMLS
- $527,4864 bd4 ba2.3k sqft12144 Ashview Ln, Jacksonville, FL 32256New ConstructionDream Finders Homes
- $505,9903 bd3 ba2.4k sqft12151 ASHVIEW Lane #11-78, Jacksonville, FL 32256New ConstructionMLS ID #2157674, NANCY PRUITT. realMLS
- $539,0584 bd4 ba2.4k sqft12146 Ashview Ln, Jacksonville, FL 32256New ConstructionDream Finders Homes
- from $471,9904 bd4 ba2.3k sqftBelmont Plan, The Ridge at EverRange, Jacksonville, FL 32256New ConstructionDream Finders Homes
- from $480,9904 bd4 ba2.4k sqftChurchill Plan, The Ridge at EverRange, Jacksonville, FL 32256New ConstructionDream Finders Homes
- from $581,9953 bd3 ba2.2k sqftCarling Plan, Regency at EverRange - Acadia Collection, Jacksonville, FL 32256New ConstructionToll Brothers Inc.
- from $453,9902 bd4 ba2.4k sqftDel Mar Plan, The Ridge at EverRange, Jacksonville, FL 32256New ConstructionDream Finders Homes
- from $541,9952 bd2 ba1.9k sqftAdonis Plan, Regency at EverRange - Acadia Collection, Jacksonville, FL 32256New ConstructionToll Brothers Inc.
- from $594,9953 bd3 ba2.4k sqftElla Plan, Mariposa at EverRange, Jacksonville, FL 32256New ConstructionToll Brothers Inc.
- $519,9004 bd3 ba2.3k sqft9945 ELEMENT Road, Jacksonville, FL 32256New ConstructionrealMLS
- $524,9004 bd3 ba2.3k sqft10261 MINERAL Road, Jacksonville, FL 32256New ConstructionrealMLS
- from $649,9954 bd3 ba2.8k sqftCaspian Plan, Mariposa at EverRange, Jacksonville, FL 32256New ConstructionToll Brothers Inc.
- from $469,9003 bd3 ba2.3k sqftRosamond Plan, Kettering at eTown - Paired Villas, Jacksonville, FL 32256New ConstructionDavid Weekley Homes
