Skip main navigation
Sold for $420,000
  • $420,000

    12164 E Amherst Circle, Aurora, CO 80014

    3beds
    2,178sqft
    Single Family Residence
    Built in 1972
    5,227 Square Feet Lot
    $401,400 Zestimate®
    $193/sqft
    $3,352 Estimated rent

    Home value

    $401,400

    $373,000 - $434,000

    $3,352/mo

    Zestimate® history
    Loading
    Loading...

    Owner options

    List your home for rent

    $3,352/mo

    Rent Zestimate®

    Find your next renter with Zillow Rental Manager. Plus, with online applications, you can quickly screen prospective tenants – for free.

    Learn more

    $3,352/mo

    Rent Zestimate®

    Refinance and save

    $2,552/mo

    Est. payment

    Refinancing to a lower rate could help reduce your monthly payments and save thousands over the life of the loan.

    See today's rates

    $2,552/mo

    Est. payment

    Explore your selling options

    Work with a Zillow partner agent

    Leverage their expertise and Zillow's premium Showcase listings to get your home seen by more buyers.

    Get started

    List with your own agent

    Get your home in front of millions of buyers by listing it on Zillow.

    Learn how to do it

    Sell it yourself

    Take full control of how buyers see your home on Zillow by listing For Sale by Owner (FSBO).

    List your home

    What's special

    Stately fireplacePartially finished basementPrivate backyardFamily roomMain floor primary suitePrivate bathFormal dining room
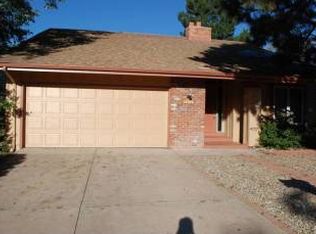
    Located in the popular Dam East community, this home has been lovingly maintained and is ready for you to make it your own! The layout offers flexibility, with a main floor primary suite and a main floor bedroom/office. Imagine the possibilities for the upstairs space, it can be a bedroom suite with private 3/4 bath, closet and an expansive coffee bar or kitchenette! Or that can be your family room to entertain friends and family. The bright and open main floor living room hosts a stately fireplace with brick and trim details that extend to the vaulted ceiling. Formal dining room flows into the spacious kitchen with updated cabinets and black appliances. Access the covered patio and dream up plans for the private backyard. You will enjoy having direct access from the backyard into the main floor primary bedroom that boasts a private bath with Bentley Bath walk-in shower. The other main floor bedroom has wood floors and utilizes the updated full hall bath. The partially finished basement hosts another 3/4 bath and laundry. Summertime comfort is made easier with central air, a whole house attic fan and two solar attic fans. Other updates include owned solar panels, steel siding, front security doors, crawl space insulation, cedar deck, the windows have been replaced and the driveway was replaced approximately 3 years ago. Dam East features a beautiful community pool, clubhouse, tennis courts and playground. This home offers easy access to local amenities, Cherry Creek Schools, parks, and shopping centers.

    Zillow last checked:

    Listing updated:

    Listed by:

    Erica Chouinard 720-233-6481 erica@denvercohomes.com,

    RE/MAX Professionals,

    The Real Estate Experts 303-522-5550,

    RE/MAX Professionals

    Bought with:

    Antwi Appiah, 100103281

    Owusu Realty LLC

    Source: REcolorado as distributed by MLS GRID,MLS#: 7881476MLS Logo

    Facts & features

    Interior

    Bedrooms & bathrooms
    • Bedrooms: 3
    • Bathrooms: 4
    • Full bathrooms: 2
    • 3/4 bathrooms: 2
    • Main level bathrooms: 2
    • Main level bedrooms: 2
    Primary bedroom
    • Level: Main
    • Area: 240 Square Feet
    • Dimensions: 20 x 12
    Bedroom
    • Level: Main
    • Area: 126 Square Feet
    • Dimensions: 14 x 9
    Bedroom
    • Description: Family Room Option With Ensuite Bathroom, Closet And Bar
    • Level: Upper
    • Area: 368 Square Feet
    • Dimensions: 16 x 23
    Primary bathroom
    • Level: Main
    Bathroom
    • Level: Main
    Bathroom
    • Level: Upper
    Bathroom
    • Level: Basement
    Dining room
    • Level: Main
    • Area: 117 Square Feet
    • Dimensions: 9 x 13
    Kitchen
    • Level: Main
    • Area: 195 Square Feet
    • Dimensions: 15 x 13
    Laundry
    • Level: Basement
    Living room
    • Level: Main
    • Area: 340 Square Feet
    • Dimensions: 20 x 17
    Utility room
    • Level: Basement
    • Area: 323 Square Feet
    • Dimensions: 17 x 19
    Heating
    • Forced Air
    Cooling
    • Attic Fan, Central Air
    Appliances
    • Included: Dishwasher, Disposal, Microwave, Range, Refrigerator
    • Laundry: In Unit
    Features
    • Flooring: Carpet, Laminate, Linoleum
    • Basement: Cellar,Finished,Partial
    • Number of fireplaces: 1
    • Fireplace features: Living Room
    Interior area
    • Total structure area: 2,178
    • Total interior livable area: 2,178 sqft
    • Finished area above ground: 1,818
    • Finished area below ground: 300

    Property

    Parking
    • Total spaces: 2
    • Parking features: Garage - Attached
    • Attached garage spaces: 2
    Features
    • Levels: Two
    • Stories: 2
    • Patio & porch: Covered, Patio
    • Exterior features: Rain Gutters
    • Fencing: Full
    Lot
    • Size: 5,227 Square Feet
    Details
    • Parcel number: 031300177
    • Special conditions: Standard

    Construction

    Type & style
    • Home type: SingleFamily
    • Property subtype: Single Family Residence
    Materials
    • Frame, Metal Siding
    • Foundation: Slab
    • Roof: Composition
    Condition
    • Year built: 1972

    Utilities & green energy

    • Sewer: Public Sewer
    • Water: Public

    Community & HOA

    Community
    • Subdivision: Dam East
    HOA
    • Has HOA: Yes
    • Amenities included: Clubhouse, Park, Playground, Pool, Tennis Court(s)
    • Services included: Maintenance Grounds, Recycling, Road Maintenance, Snow Removal, Trash
    • HOA fee: $125 monthly
    • HOA name: Dam East
    • HOA phone: 855-289-6007
    Location
    • Region: Aurora

    Financial & listing details

    • Price per square foot: $193/sqft
    • Tax assessed value: $455,000
    • Annual tax amount: $1,507
    • Date on market: 8/26/2024
    • Listing terms: Cash,Conventional,FHA,VA Loan
    • Exclusions: Seller's Personal Property
    • Ownership: Corporation/Trust

    Price history

    DateEventPrice
    2/14/2025Sold$420,000-11.6%$193/sqft
    Source: REcolorado as distributed by MLS GRID #7881476 Report a problem
    1/4/2025Pending sale$475,000$218/sqft
    Source: REcolorado as distributed by MLS GRID #7881476 Report a problem
    10/16/2024Price change$475,000-1%$218/sqft
    Source: REcolorado as distributed by MLS GRID #7881476 Report a problem
    9/27/2024Price change$479,900-2%$220/sqft
    Source: REcolorado as distributed by MLS GRID #7881476 Report a problem
    8/26/2024Listed for sale$489,900$225/sqft
    Source: REcolorado as distributed by MLS GRID #7881476 Report a problem

    Public tax history

    YearProperty taxesTax assessment
    2025$1,710 +13.4%$28,437 -0.2%
    2024$1,507 +24.3%$28,489 -12.3%
    2023$1,213 -0.6%$32,485 +37.1%
    2022$1,221 $23,699 -2.8%
    2021-- $24,382 -0.3%
    2020$1,242 +18.3%$24,446
    2019$1,050 $24,446 +14.7%
    2018$1,050 +1.4%$21,305
    2017$1,035 $21,305 +19.3%
    2016-- $17,863
    2015-- $17,863 +31.9%
    2014$740 +29.1%$13,540 -16.4%
    2013$574 $16,190
    2012-- $16,190
    2011$1,205 +2.7%$16,190 +4.3%
    2010$1,173 -14.4%$15,520
    2009$1,370 $15,520 -13.4%
    2008-- $17,927
    2007-- $17,927 -0.1%
    2006-- $17,950
    2005-- $17,950 +3.6%
    2002$1,276 +16.8%$17,320 +23.1%
    2001$1,093 $14,070
    Find assessor info on the county website

    Neighborhood: Dam East

    Nearby schools

    GreatSchools rating
    Schools provided by the listing agent
    • Elementary: Polton
    • Middle: Prairie
    • High: Overland
    • District: Cherry Creek 5

    Source: REcolorado as distributed by MLS GRID. This data may not be complete. We recommend contacting the local school district to confirm school assignments for this home.

    Get a cash offer in 3 minutes
    Find out how much your home could sell for in as little as 3 minutes with a no-obligation cash offer.
    Estimated market value
    $401,400
    Get a cash offer in 3 minutes
    Find out how much your home could sell for in as little as 3 minutes with a no-obligation cash offer.
    Estimated market value
    $401,400