Skip main navigation
Sold for $785,000
  • $785,000

    12164 EASTMOOR DRIVE, WINTER GARDEN, FL 34787

    4beds
    3,134sqft
    Single Family Residence
    Built in 2023
    6,011 Square Feet Lot
    $780,400 Zestimate®
    $250/sqft
    $3,786 Estimated rent

    Home value

    $780,400

    Estimated sales range

    Not available

    $3,786/mo

    Zestimate® history
    Loading
    Loading...

    Owner options

    List your home for rent

    $3,786/mo

    Rent Zestimate®

    Find your next renter with Zillow Rental Manager. Plus, with online applications, you can quickly screen prospective tenants – for free.

    Learn more

    $3,786/mo

    Rent Zestimate®

    Refinance and save

    $5,852/mo

    Est. payment

    Refinancing to a lower rate could help reduce your monthly payments and save thousands over the life of the loan.

    See today's rates

    $5,852/mo

    Est. payment

    Explore your selling options

    Work with a Zillow partner agent

    Leverage their expertise and Zillow's premium Showcase listings to get your home seen by more buyers.

    Get started

    List with your own agent

    Get your home in front of millions of buyers by listing it on Zillow.

    Learn how to do it

    Sell it yourself

    Take full control of how buyers see your home on Zillow by listing For Sale by Owner (FSBO).

    List your home

    What's special

    Large islandScreened-in balconyFenced on two sidesEn-suite bedroomPrivate backyardQuartz countertopsSpacious bonus room
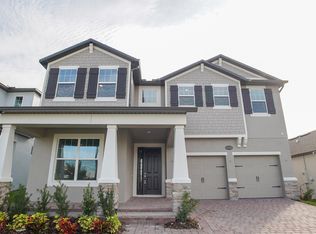
    This barely 1-year-old, two-story home combines modern luxury with thoughtful design. The primary suite is conveniently located on the first floor, complete with tray ceiling and two large walk in closets and a spa-like bathroom. Luxury vinyl plank (LVP) flooring flows throughout the main living areas. Entertain with ease in the formal dining room or the gourmet kitchen, which boasts a large island, stunning pendant lighting, quartz countertops, light gray cabinets with contrasting dark hardware, a stainless vent, and a gas cooktop. A striking backsplash adds the perfect finishing touch. Additional recessed lighting and tall ceilings with 8' doors enhance the home's airy, elegant ambiance. The first floor also includes a laundry room with a sink, washer, and dryer with pedestals included. Step outside to the large screened-in lanai, perfect for relaxing or entertaining. The garage has built in hanging storage and the whole house water filtration system is an added bonus. Upstairs, you'll find an en-suite bedroom ideal for guests, two additional bedrooms, and a spacious bonus room that opens to a screened-in balcony. Enjoy breathtaking views of two ponds and the surrounding conservation area. The private backyard, fenced on two sides, offers additional privacy and serenity. Community Amenities Include: Fitness center, Resort-style pool, Outdoor gathering area with a spacious covered patio Clubhouse with a kitchen, Dog park, Shaded picnic tables with water views. Built-in cornhole and bocce ball areas. Playground and Outdoor fitness equipment along the scenic trail. This home is a rare find, combining stunning interiors, unbeatable views, and access to resort-style amenities. Don’t miss your chance to live in one of Horizon West’s most desirable communities! WELCOME HOME!

    Zillow last checked:

    Listing updated:

    Listed by:

    Amy Kidwell PA 407-848-8042,

    PREFERRED REAL ESTATE BROKERS 407-440-4900

    Bought with:

    Doris Cancel Lozada, 3315410

    WEMERT GROUP REALTY LLC

    Jenny Wemert, 3044371

    WEMERT GROUP REALTY LLC

    Source: Stellar MLS,MLS#: O6261584MLS LogoOriginating MLS: Orlando Regional

    Facts & features

    Interior

    Bedrooms & bathrooms
    • Bedrooms: 4
    • Bathrooms: 4
    • Full bathrooms: 3
    • 1/2 bathrooms: 1
    Primary bedroom
    • Features: Walk-In Closet(s)
    • Level: First
    • Dimensions: 17.11x15.5
    Bedroom 2
    • Features: Built-in Closet
    • Level: Second
    • Dimensions: 12.5x11.1
    Bedroom 3
    • Features: Built-in Closet
    • Level: Second
    • Dimensions: 11.1x13
    Bedroom 4
    • Features: En Suite Bathroom, Built-in Closet
    • Level: Second
    • Dimensions: 11.1x11.4
    Bonus room
    • Features: No Closet
    • Level: Second
    • Dimensions: 18.9x14.1
    Dining room
    • Level: First
    • Dimensions: 10.7x14.6
    Great room
    • Level: First
    • Dimensions: 17.4x16.2
    Kitchen
    • Level: First
    • Dimensions: 10.3x15.9
    Heating
    • Central, Electric
    Cooling
    • Central Air
    Appliances
    • Included: Oven, Cooktop, Dishwasher, Disposal, Dryer, Microwave, Refrigerator, Washer
    • Laundry: Inside, Laundry Room
    Features
    • High Ceilings, Open Floorplan, Primary Bedroom Main Floor, Thermostat, Tray Ceiling(s), Walk-In Closet(s)
    • Flooring: Carpet, Ceramic Tile, Luxury Vinyl
    • Doors: Sliding Doors
    • Has fireplace: No
    Interior area
    • Total structure area: 4,058
    • Total interior livable area: 3,134 sqft

    Property

    Parking
    • Total spaces: 2
    • Parking features: Garage - Attached
    • Attached garage spaces: 2
    Features
    • Levels: Two
    • Stories: 2
    • Exterior features: Irrigation System, Sidewalk
    • Fencing: Vinyl
    • Has view: Yes
    • View description: Pond
    • Has water view: Yes
    • Water view: Pond
    • Waterfront features: Pond
    Lot
    • Size: 6,011 Square Feet
    Details
    • Parcel number: 192427235404300
    • Zoning: P-D
    • Special conditions: None

    Construction

    Type & style
    • Home type: SingleFamily
    • Property subtype: Single Family Residence
    Materials
    • Block, Concrete, Stucco, Wood Frame
    • Foundation: Slab
    • Roof: Shingle
    Condition
    • New construction: No
    • Year built: 2023
    Details
    • Builder model: Dorchester
    • Builder name: MI Homes

    Utilities & green energy

    • Sewer: Public Sewer
    • Water: Public
    • Utilities for property: Cable Connected, Electricity Connected, Natural Gas Connected, Sewer Connected, Street Lights, Water Connected

    Community & HOA

    Community
    • Features: Clubhouse, Community Mailbox, Dog Park, Fitness Center, Irrigation-Reclaimed Water, Park, Playground, Pool, Sidewalks
    • Pet fee: $0 monthly
    • Subdivision: ENCORE/OVATION-PH 4B
    HOA
    • Has HOA: Yes
    • HOA fee: $182 monthly
    • HOA name: MARTHA BENNETT
    • HOA phone: 407-472-2471
    Location
    • Region: Winter Garden

    Financial & listing details

    • Price per square foot: $250/sqft
    • Annual tax amount: $11,816
    • Date on market: 12/13/2024
    • Cumulative days on market: 9 days
    • Listing terms: Cash,Conventional,FHA,VA Loan
    • Ownership: Fee Simple
    • Total actual rent: 0
    • Electric utility on property: Yes
    • Road surface type: Paved

    Price history

    DateEventPrice
    1/23/2025Sold$785,000-0.6%$250/sqft
    Source: Stellar MLS #O6261584 Report a problem
    12/22/2024Pending sale$789,900$252/sqft
    Source: Stellar MLS #O6261584 Report a problem
    12/13/2024Listed for sale$789,900$252/sqft
    Source: Stellar MLS #O6261584 Report a problem

    Public tax history

    Tax history is unavailable.

    Neighborhood: 34787

    Nearby schools

    GreatSchools rating
    Schools provided by the listing agent
    • Elementary: Water Spring Elementary
    • Middle: Horizon West Middle School
    • High: Horizon High School

    Source: Stellar MLS. This data may not be complete. We recommend contacting the local school district to confirm school assignments for this home.

    Get a cash offer in 3 minutes
    Find out how much your home could sell for in as little as 3 minutes with a no-obligation cash offer.
    Estimated market value
    $780,400
    Get a cash offer in 3 minutes
    Find out how much your home could sell for in as little as 3 minutes with a no-obligation cash offer.
    Estimated market value
    $780,400