Welcome home to this completely updated, stunning three-four bedroom, two full and one-half bath ranch sitting on 1.34 acres with picturesque landscaping. Open floor plan from the living room, dining room with new hardwood flooring, kitchen and the family room which has built in bookshelves and an electric fireplace with electric logs, and new doors leading to the back deck (recently stained 2023) where you can sit out and enjoy the peaceful wooded view. Spacious, bright and cheerful, gorgeous eat-in kitchen offering appliances, new soft close cabinets, granite countertops, new trim, farm sink, backsplash, all new hardwood flooring. New first floor laundry and half bath. Master with ensuite, new cabinets, granite, and new toilet, shower. The partially finished basement offers currently used as a bedroom and office with new flooring (2020), laundry area, plenty of storage. So many updates include new heat pump, A/C, new thermostat, front and storm door (2021). New roof, gutters, rear walkway (2020), new driveway (2021), central vac installed (2019), garage remodeled with new man door (2018), new windows in rear of house and sliders (2018). All electric house! Ready to move in!
Closed
$399,000
12164 Mogadore Ave NW, Uniontown, OH 44685
3beds
1,660sqft
Single Family Residence
Built in 1977
1.38 Acres Lot
$419,500 Zestimate®
$240/sqft
$2,282 Estimated rent
Home value
$419,500
$399,000 - $440,000
$2,282/mo
Zestimate® history
Owner options
List your home for rent
$2,282/mo
Rent Zestimate®
Find your next renter with Zillow Rental Manager. Plus, with online applications, you can quickly screen prospective tenants – for free.
$2,282/mo
Rent Zestimate®
Refinance and save
$2,613/mo
Est. payment
Refinancing to a lower rate could help reduce your monthly payments and save thousands over the life of the loan.
$2,613/mo
Est. payment
Explore your selling options
Work with a Zillow partner agent
Leverage their expertise and Zillow's premium Showcase listings to get your home seen by more buyers.
Get startedList with your own agent
Get your home in front of millions of buyers by listing it on Zillow.
Learn how to do itSell it yourself
Take full control of how buyers see your home on Zillow by listing For Sale by Owner (FSBO).
List your homeWhat's special
Zillow last checked:
Listing updated:
Listed by:
Brad A Miklovich Bradmiklovich@kw.com216-287-6357,
Keller Williams Chervenic Rlty
Bought with:
Michelle Tschantz, 2019001656
Keller Williams Legacy Group Realty
Source: MLS Now,MLS#: 5060468 Originating MLS: Akron Cleveland Association of REALTORS
Originating MLS: Akron Cleveland Association of REALTORSFacts & features
Interior
Bedrooms & bathrooms
- Bedrooms: 3
- Bathrooms: 3
- Full bathrooms: 2
- 1/2 bathrooms: 1
- Main level bathrooms: 2
- Main level bedrooms: 3
Primary bedroom
- Level: First
- Dimensions: 15 x 12
Bedroom
- Level: First
- Dimensions: 11 x 11
Dining room
- Level: First
- Dimensions: 11 x 10
Family room
- Level: First
- Dimensions: 17 x 14
Kitchen
- Level: First
- Dimensions: 18 x 10
Living room
- Level: First
- Dimensions: 15 x 13
Office
- Level: Lower
- Dimensions: 14 x 13
Recreation
- Level: Lower
- Dimensions: 13 x 11
Heating
- Electric, Heat Pump
Cooling
- Central Air
Appliances
- Included: Dryer, Dishwasher, Microwave, Range, Refrigerator, Washer
- Laundry: Main Level
Features
- Basement: Full
- Number of fireplaces: 1
Interior area
- Total structure area: 1,660
- Total interior livable area: 1,660 sqft
- Finished area above ground: 1,660
Property
Parking
- Total spaces: 3
- Parking features: Attached, Electricity, Garage, Garage Door Opener
- Attached garage spaces: 3
Features
- Levels: One
- Stories: 1
- Patio & porch: Deck, Porch
Lot
- Size: 1.38 Acres
Details
- Parcel number: 02204265
Construction
Type & style
- Home type: SingleFamily
- Architectural style: Ranch
- Property subtype: Single Family Residence
Materials
- Brick
- Roof: Asphalt,Fiberglass
Condition
- Year built: 1977
Utilities & green energy
- Sewer: Public Sewer, Septic Tank
- Water: Well
Community & HOA
HOA
- Has HOA: No
Location
- Region: Uniontown
Financial & listing details
- Price per square foot: $240/sqft
- Tax assessed value: $194,400
- Annual tax amount: $3,407
- Date on market: 8/10/2024
- Cumulative days on market: 6 days
- Listing terms: Cash,Conventional,FHA
Price history
| Date | Event | Price |
|---|---|---|
| 10/18/2024 | Sold | $399,000+2.3%$240/sqft |
Source:  MLS Now #5060468 Report a problem MLS Now #5060468 Report a problem | ||
| 8/15/2024 | Pending sale | $389,900$235/sqft |
Source: MLS Now #5060468 Report a problem | ||
| 8/10/2024 | Listed for sale | $389,900+121.5%$235/sqft |
Source: MLS Now #5060468 Report a problem | ||
| 12/29/2017 | Sold | $176,000+2.3%$106/sqft |
Source: MLS Now #3956032 Report a problem | ||
| 11/17/2017 | Pending sale | $172,000$104/sqft |
Source: KW Chervenic Realty #3956032 Report a problem | ||
| 11/13/2017 | Listed for sale | $172,000$104/sqft |
Source: Keller Williams Chervenic Rlty #3956032 Report a problem | ||
Public tax history
| Year | Property taxes | Tax assessment |
|---|---|---|
| 2024 | $3,258 -4% | $68,050 +2.2% |
| 2023 | $3,396 -0.3% | $66,570 |
| 2022 | $3,407 -1.1% | $66,570 |
| 2021 | $3,444 +22.9% | $66,570 +16% |
| 2020 | $2,802 | $57,370 -0.2% |
| 2019 | $2,802 | $57,480 |
| 2018 | $2,802 -9.6% | $57,480 -2% |
| 2017 | $3,098 -0.2% | $58,630 |
| 2016 | $3,104 +0% | $58,630 |
| 2015 | $3,103 | $58,630 +6.5% |
| 2014 | $3,103 +121.4% | $55,060 |
| 2013 | $1,402 | $55,060 |
| 2012 | -- | $55,060 -9.6% |
| 2011 | -- | $60,880 -0.4% |
| 2010 | -- | $61,150 |
| 2009 | $2,961 +1.5% | -- |
| 2008 | $2,917 +1.1% | -- |
| 2007 | $2,885 +9% | -- |
| 2005 | $2,648 -1.7% | -- |
| 2004 | $2,695 -2.9% | -- |
| 2003 | $2,776 +8.3% | -- |
| 2002 | $2,563 -1% | -- |
| 2001 | $2,590 +3.7% | -- |
| 2000 | $2,498 | -- |
Find assessor info on the county website
Neighborhood: 44685
Nearby homes
- $355,9003 bd2 ba1.6k sqft12139 San Marino Ave NW, Uniontown, OH 44685Off Market
- $413,4004 bd2 ba2.5k sqft12151 San Marino Ave NW, Uniontown, OH 44685Off Market
- $486,3004 bd2 ba2.7k sqft12200 Bridgemont Ave NW, Uniontown, OH 44685Off Market
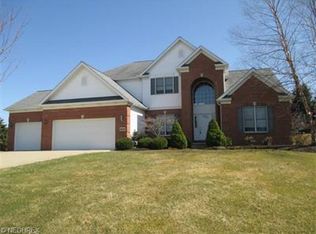
- $444,4004 bd2 ba2.4k sqft12163 San Marino Ave NW, Uniontown, OH 44685Off Market
- $426,7003 bd2 ba2.2k sqft12212 Bridgemont Ave NW, Uniontown, OH 44685Off Market
- $195,6005 bd2 ba2.3k sqft12262 Mogadore Ave NW, Uniontown, OH 44685Off Market
- $424,0003 bd2 ba-- sqft12212 Bridgemont, Uniontown, OH 44685Off Market
- $444,5004 bd4 ba2.5k sqft12234 Bridgemont Ave NW, Uniontown, OH 44685Off Market
Nearby schools
GreatSchools rating
- NALake Primary SchoolGrades: K-1Distance: 1.2 mi
- 8/10Lake High SchoolGrades: 7-12Distance: 1.7 mi
- 8/10Lake Elementary SchoolGrades: 2-6Distance: 2.9 mi
Schools provided by the listing agent
- District: Lake LSD Stark- 7606
Source: MLS Now. This data may not be complete. We recommend contacting the local school district to confirm school assignments for this home.
Get a cash offer in 3 minutes
Find out how much your home could sell for in as little as 3 minutes with a no-obligation cash offer.
Estimated market value
$419,500
Get a cash offer in 3 minutes
Find out how much your home could sell for in as little as 3 minutes with a no-obligation cash offer.
Estimated market value
$419,500
- Ohio
- Stark County
- Uniontown
- 44685
- 12164 Mogadore Ave NW
Nearby cities
Nearby zip codes
Other Uniontown Topics
