Skip main navigation
Sold for $695,000
  • $695,000

    12164 Poplar Street, Thornton, CO 80602

    4beds
    4,418sqft
    Single Family Residence
    Built in 2019
    6,507 Square Feet Lot
    $675,200 Zestimate®
    $157/sqft
    $3,405 Estimated rent

    Home value

    $675,200

    $628,000 - $722,000

    $3,405/mo

    Zestimate® history
    Loading
    Loading...

    Owner options

    List your home for rent

    $3,405/mo

    Rent Zestimate®

    Find your next renter with Zillow Rental Manager. Plus, with online applications, you can quickly screen prospective tenants – for free.

    Learn more

    $3,405/mo

    Rent Zestimate®

    Refinance and save

    $4,295/mo

    Est. payment

    Refinancing to a lower rate could help reduce your monthly payments and save thousands over the life of the loan.

    See today's rates

    $4,295/mo

    Est. payment

    Explore your selling options

    Work with a Zillow partner agent

    Leverage their expertise and Zillow's premium Showcase listings to get your home seen by more buyers.

    Get started

    List with your own agent

    Get your home in front of millions of buyers by listing it on Zillow.

    Learn how to do it

    Sell it yourself

    Take full control of how buyers see your home on Zillow by listing For Sale by Owner (FSBO).

    List your home

    What's special

    Modern upgradesUnfinished basementGreat roomLuxurious master suiteLarge islandDining roomWarmth and elegance
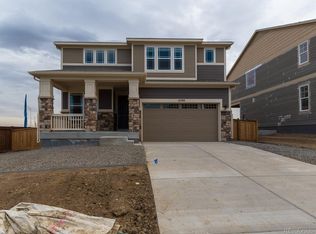
    This stunning 4-bedroom, 4-bathroom home offers over 3,100 finished square feet of beautifully designed living space, perfect for the whole family. Built in 2019, this home feels like new and features modern upgrades selected to enhance comfort, style, and functionality. Check the inviting front room just off the entry hallway, setting the tone for warmth and elegance throughout. The main floor also includes a convenient half bathroom and a mudroom with direct access to the spacious three-car garage, complete with a Tesla charging station. At the heart of the home, the open-concept kitchen boasts a large island, granite countertops, stainless steel appliances, and a spacious pantry. A sliding door off the kitchen leads to the back patio, perfect for outdoor entertaining. Adjacent to the kitchen, the dining room seamlessly flows into the great room, where soaring ceilings and abundant natural light create a bright and welcoming space. Upstairs, you’ll find four spacious bedrooms, two full bathrooms (one featuring Jack & Jill sinks and another ensuite for added privacy), a laundry room, and the luxurious master suite. Master bedroom offers a spa-like retreat with a large freestanding tub, a walk-in shower, private water closet, and two expansive walk-in closets. The unfinished basement, featuring 9-ft ceilings, provides endless possibilities to customize and expand your living space. Additional highlights include a high-efficiency HVAC system with a smart thermostat for year-round comfort and energy savings, as well as an ADT touchscreen-enhanced video security alarm and camera system for added peace of mind. Located in the vibrant Thornton area, this home offers easy access to parks, golf courses, shopping, and community events. Plus, just a 20-minute drive west, you’ll find yourself in the majestic mountains, ready to explore endless outdoor adventures. This home is the perfect blend of modern living, space, and efficiency.

    Zillow last checked:

    Listing updated:

    Listed by:

    Dominic Jones 314-640-0500 dominic.JonesSTL@gmail.com,

    Success Realty Experts, LLC

    Bought with:

    Katelynn Tran, 100041992

    Equity Colorado Real Estate

    Source: REcolorado as distributed by MLS GRID,MLS#: 4750126MLS Logo

    Facts & features

    Interior

    Bedrooms & bathrooms
    • Bedrooms: 4
    • Bathrooms: 4
    • Full bathrooms: 3
    • 1/2 bathrooms: 1
    • Main level bathrooms: 1
    Primary bedroom
    • Level: Upper
    Bedroom
    • Level: Upper
    Bedroom
    • Level: Upper
    Bedroom
    • Level: Upper
    Primary bathroom
    • Level: Upper
    Bathroom
    • Level: Upper
    Bathroom
    • Level: Upper
    Bathroom
    • Level: Main
    Kitchen
    • Level: Main
    Laundry
    • Level: Main
    Mud room
    • Level: Main
    Office
    • Level: Main
    Heating
    • Forced Air
    Cooling
    • Central Air
    Appliances
    • Included: Convection Oven, Dishwasher, Disposal, Dryer, Humidifier, Microwave, Refrigerator, Washer
    • Laundry: Laundry Closet
    Features
    • Granite Counters, High Ceilings, High Speed Internet, Jack & Jill Bathroom, Kitchen Island, Open Floorplan, Pantry, Smart Thermostat, Smoke Free, Walk-In Closet(s)
    • Flooring: Carpet, Wood
    • Windows: Double Pane Windows, Window Coverings
    • Basement: Sump Pump,Unfinished
    • Common walls with other units/homes: No Common Walls
    Interior area
    • Total structure area: 4,418
    • Total interior livable area: 4,418 sqft
    • Finished area above ground: 3,134
    • Finished area below ground: 0

    Property

    Parking
    • Total spaces: 3
    • Parking features: Concrete, Electric Vehicle Charging Station(s), Floor Coating
    • Attached garage spaces: 3
    • Has uncovered spaces: Yes
    Features
    • Levels: Two
    • Stories: 2
    • Patio & porch: Deck, Front Porch, Patio
    • Exterior features: Private Yard, Rain Gutters
    • Fencing: Full
    Lot
    • Size: 6,507 Square Feet
    • Features: Cul-De-Sac, Sprinklers In Front, Sprinklers In Rear
    Details
    • Parcel number: R0188162
    • Special conditions: Standard

    Construction

    Type & style
    • Home type: SingleFamily
    • Property subtype: Single Family Residence
    Materials
    • Frame
    • Foundation: Concrete Perimeter
    • Roof: Composition
    Condition
    • Year built: 2019
    Details
    • Builder name: Meritage Homes

    Utilities & green energy

    • Electric: 220 Volts, 220 Volts in Garage
    • Sewer: Public Sewer
    • Utilities for property: Electricity Connected, Natural Gas Connected, Phone Connected

    Community & HOA

    Community
    • Security: Carbon Monoxide Detector(s), Security System, Smart Cameras, Smoke Detector(s), Video Doorbell
    • Subdivision: Aspen Reserves
    HOA
    • Has HOA: Yes
    • Amenities included: Park, Playground
    • Services included: Maintenance Grounds
    • HOA fee: $200 quarterly
    • HOA name: Aspen Reserves
    • HOA phone: 303-987-0835
    Location
    • Region: Thornton

    Financial & listing details

    • Price per square foot: $157/sqft
    • Tax assessed value: $744,000
    • Annual tax amount: $7,731
    • Date on market: 2/28/2025
    • Listing terms: 1031 Exchange,Cash,Conventional,FHA,Jumbo,Other,Owner Will Carry
    • Exclusions: Sellers Personal Property & Staging Items
    • Ownership: Individual
    • Electric utility on property: Yes
    • Road surface type: Paved

    Price history

    DateEventPrice
    9/17/2025Sold$695,000$157/sqft
    Source: REcolorado as distributed by MLS GRID #4750126 Report a problem
    8/14/2025Listing removed$4,200$1/sqft
    Source: Zillow Rentals Report a problem
    8/14/2025Pending sale$695,000$157/sqft
    Source: REcolorado as distributed by MLS GRID #4750126 Report a problem
    7/29/2025Price change$695,000-0.6%$157/sqft
    Source: REcolorado as distributed by MLS GRID #4750126 Report a problem
    7/2/2025Listed for sale$699,000$158/sqft
    Source: REcolorado as distributed by MLS GRID #4750126 Report a problem
    6/30/2025Pending sale$699,000$158/sqft
    Source: REcolorado as distributed by MLS GRID #4750126 Report a problem
    6/28/2025Price change$699,000-1.4%$158/sqft
    Source: REcolorado as distributed by MLS GRID #4750126 Report a problem
    6/7/2025Price change$709,000-3.5%$160/sqft
    Source: REcolorado as distributed by MLS GRID #4750126 Report a problem
    4/17/2025Listed for rent$4,200$1/sqft
    Source: REcolorado as distributed by MLS GRID #9291931 Report a problem
    4/14/2025Price change$735,000-1.3%$166/sqft
    Source: REcolorado as distributed by MLS GRID #4750126 Report a problem
    3/20/2025Price change$745,000-2%$169/sqft
    Source: REcolorado as distributed by MLS GRID #4750126 Report a problem
    2/28/2025Listed for sale$760,000+5.6%$172/sqft
    Source: REcolorado as distributed by MLS GRID #4750126 Report a problem
    12/14/2021Sold$720,000+36.5%$163/sqft
    Source: Public Record Report a problem
    9/30/2019Sold$527,400+31%$119/sqft
    Source: Public Record Report a problem
    10/31/2018Sold$402,700$91/sqft
    Source: Public Record Report a problem

    Public tax history

    YearProperty taxesTax assessment
    2025$7,731 +0.7%$46,500 -13.7%
    2024$7,678 +12.4%$53,910
    2023$6,828 -3.1%$53,910 +39.9%
    2022$7,044 $38,530 -2.8%
    2021-- $39,640 +73.1%
    2020$4,096 $22,900
    2019$4,096 -1.6%$22,900
    2018$4,162 $22,900 +76.6%
    2017$4,162 +87.3%$12,970 +2136.2%
    2016$2,222 $580
    Find assessor info on the county website

    Neighborhood: Villas at Aspen Reserve

    Nearby schools

    GreatSchools rating
    Schools provided by the listing agent
    • Elementary: Glacier Peak
    • Middle: Shadow Ridge
    • High: Horizon
    • District: Adams 12 5 Star Schl

    Source: REcolorado as distributed by MLS GRID. This data may not be complete. We recommend contacting the local school district to confirm school assignments for this home.

    Get a cash offer in 3 minutes
    Find out how much your home could sell for in as little as 3 minutes with a no-obligation cash offer.
    Estimated market value
    $675,200
    Get a cash offer in 3 minutes
    Find out how much your home could sell for in as little as 3 minutes with a no-obligation cash offer.
    Estimated market value
    $675,200