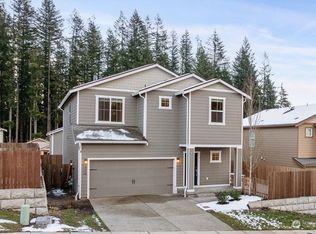
APPROVED APPLICATION ... Located in Skyridge Estates, this 4 bedroom, 2 bath house was built in 2021 and is located on a corner lot across the street from the community park! On the lower level of this two story house, you will find your bathroom with pedestal sink, living room with ceiling fan, dining area, and kitchen. The kitchen has granite counter tops, pantry, fridge, microwave, gas stove, and a center island/breakfast bar with sink and dishwasher. The open concept floor plan allows for easy conversation when spending time with friends and family. Sliding door off of the dining area leads to a large fully fenced back yard with an oversized patio, perfect for entertaining outdoors. Upstairs, you will find all 4 bedrooms plus a loft area which is perfect for a small office or craft area. The primary suite includes a 5-piece bathroom with a soaking tub and walk in closet. You will also find the laundry room with washer and dryer and one additional full bathroom with a double vanity and granite countertop. Other amenities include LVP floors throughout including all bedrooms and bathrooms, central heating & air conditioning, available security system (tenant will need to set up and pay for service), and yard sprinklers. Have a pet? No problem! 1 pet ok (breed restrictions apply) with a $500 additional deposit and $100 non-refundable pet admin fee. Pet must be approved by both Agent and pet screening. Co-Signers accepted for this property if you don't meet all of the criteria. However, applicants with negative rental history may still be denied. Co-Signer requirements are noted on the application disclosures. While we do recommend viewing the home in person prior to applying, you may apply sight unseen by following the application link below. General Qualifications and Information: - Minimum gross household income of $8,300 per month - All legal and verifiable sources of income accepted - Average credit score of at least 675 - 1 year positive re
This property is not currently displayed as for sale or rent on Zillow. This may be different from what's on other websites or public sources.