Skip main navigation
Sold for $350,000
  • $350,000

    12165 HILLTOP FARMS DRIVE, DADE CITY, FL 33525

    4beds
    1,740sqft
    Single Family Residence
    Built in 2024
    6,903 Square Feet Lot
    $327,000 Zestimate®
    $201/sqft
    $2,446 Estimated rent

    Home value

    $327,000

    $311,000 - $343,000

    $2,446/mo

    Zestimate® history
    Loading
    Loading...

    Owner options

    List your home for rent

    $2,446/mo

    Rent Zestimate®

    Find your next renter with Zillow Rental Manager. Plus, with online applications, you can quickly screen prospective tenants – for free.

    Learn more

    $2,446/mo

    Rent Zestimate®

    Refinance and save

    $2,418/mo

    Est. payment

    Refinancing to a lower rate could help reduce your monthly payments and save thousands over the life of the loan.

    See today's rates

    $2,418/mo

    Est. payment

    Explore your selling options

    Work with a Zillow partner agent

    Leverage their expertise and Zillow's premium Showcase listings to get your home seen by more buyers.

    Get started

    List with your own agent

    Get your home in front of millions of buyers by listing it on Zillow.

    Learn how to do it

    Sell it yourself

    Take full control of how buyers see your home on Zillow by listing For Sale by Owner (FSBO).

    List your home

    What's special

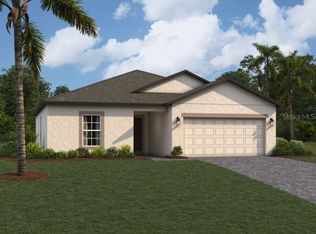
    Under Construction. Welcome to this stunning new construction home located at 12165 Hilltop Farms Drive in the beautiful Dade City, FL! This spacious 4-bedroom, 2-bathroom home built by M/I Homes offers a perfect blend of modern comfort and classic charm. As you step into this single-story residence spanning 1,740 square feet, you are greeted by a bright and airy open floorplan that seamlessly connects the living spaces. The neutral tones and elegant finishes create a welcoming atmosphere throughout the home, making it easy to envision your personal touch in every room. Your kitchen area is a chef's dream, featuring sleek countertops, ample cabinet space, and high-end appliances. Whether you're preparing a quick breakfast or hosting a dinner party, this kitchen offers both style and functionality to suit your culinary needs. The bedrooms are generously sized and have plenty of natural light, creating cozy retreats for relaxation and rest. Both bathrooms are designed with modern fixtures and finishes, providing a luxurious space to unwind and rejuvenate after a long day. Your en-suite owner's bathroom features a dual-sink vanity for added convenience. Outdoor enthusiasts will appreciate the outdoor space that this property has. Whether you enjoy entertaining guests or simply relaxing in the fresh air, the 17'10" x 8' lanai provides the perfect setting for al fresco dining or enjoying your morning coffee. With a 2-car garage, convenience is at your doorstep. Located in a sought-after neighborhood, this home offers easy access to local amenities, schools, and entertainment options, making it an ideal choice for families and individuals alike.

    Zillow last checked:

    Listing updated:

    Listed by:

    Marshall Gray 813-331-6001,

    M/I HOMES 813-918-4197

    Bought with:

    Michael Kernodle, 1058169

    GRAYSTONE REAL ESTATE

    Source: Stellar MLS,MLS#: T3528612MLS LogoOriginating MLS: Pinellas Suncoast

    Facts & features

    Interior

    Bedrooms & bathrooms
    • Bedrooms: 4
    • Bathrooms: 2
    • Full bathrooms: 2
    Rooms
    • Room types: Great Room, Utility Room
    Primary bedroom
    • Features: Walk-In Closet(s)
    • Level: First
    • Dimensions: 12.11x15
    Kitchen
    • Features: No Closet
    • Level: First
    • Dimensions: 12.7x10
    Living room
    • Features: No Closet
    • Level: First
    • Dimensions: 25.4x15
    Heating
    • Central
    Cooling
    • Central Air
    Appliances
    • Included: Dishwasher, Disposal, Dryer, Electric Water Heater, Exhaust Fan, Ice Maker, Range, Washer
    • Laundry: Inside, Laundry Room
    Features
    • Eating Space In Kitchen, In Wall Pest System, Kitchen/Family Room Combo, Living Room/Dining Room Combo, Pest Guard System, Primary Bedroom Main Floor, Solid Surface Counters, Thermostat, Walk-In Closet(s)
    • Flooring: Carpet, Ceramic Tile
    • Has fireplace: No
    Interior area
    • Total structure area: 2,337
    • Total interior livable area: 1,740 sqft

    Property

    Parking
    • Total spaces: 2
    • Parking features: Covered, Driveway
    • Attached garage spaces: 2
    • Has uncovered spaces: Yes
    Features
    • Levels: One
    • Stories: 1
    • Exterior features: Irrigation System, Sidewalk
    Lot
    • Size: 6,903 Square Feet
    • Features: City Lot, In County, Landscaped, Level
    Details
    • Parcel number: 2125020040000002120
    • Zoning: RES
    • Special conditions: None

    Construction

    Type & style
    • Home type: SingleFamily
    • Architectural style: Florida
    • Property subtype: Single Family Residence
    Materials
    • Block, Stucco
    • Foundation: Slab
    • Roof: Shingle
    Condition
    • Under Construction
    • New construction: Yes
    • Year built: 2024
    Details
    • Builder model: Sentinel "C"
    • Builder name: M/I HOMES

    Utilities & green energy

    • Sewer: Public Sewer
    • Water: Public
    • Utilities for property: Cable Available, Electricity Connected, Public, Sewer Connected, Street Lights, Underground Utilities, Water Connected

    Community & HOA

    Community
    • Features: Playground, Pool
    • Pet fee: $0 monthly
    • Subdivision: HILLTOP POINT
    HOA
    • Has HOA: Yes
    • HOA fee: $14 monthly
    • HOA name: MELROSE MANAGEMENT
    • HOA phone: 727-787-3461
    Location
    • Region: Dade City

    Financial & listing details

    • Price per square foot: $201/sqft
    • Tax assessed value: $260,424
    • Annual tax amount: $2,564
    • Date on market: 5/24/2024
    • Cumulative days on market: 77 days
    • Listing terms: Cash,Conventional,FHA,VA Loan
    • Ownership: Fee Simple
    • Total actual rent: 0
    • Electric utility on property: Yes
    • Road surface type: Paved

    Price history

    DateEventPrice
    10/29/2024Sold$350,000-1.4%$201/sqft
    Source: Stellar MLS #T3528612 Report a problem
    8/12/2024Pending sale$354,990$204/sqft
    Source: Stellar MLS #T3528612 Report a problem
    7/23/2024Price change$354,990-2.7%$204/sqft
    Source: Stellar MLS #T3528612 Report a problem
    7/6/2024Price change$364,990-2.8%$210/sqft
    Source: M/I Homes Report a problem
    7/1/2024Price change$375,560+2.9%$216/sqft
    Source: M/I Homes Report a problem
    7/1/2024Price change$364,990+4.3%$210/sqft
    Source: Stellar MLS #T3528612 Report a problem
    6/28/2024Price change$349,990-4.1%$201/sqft
    Source: Stellar MLS #T3528612 Report a problem
    5/15/2024Price change$364,990-2.8%$210/sqft
    Source: M/I Homes Report a problem
    4/6/2024Listed for sale$375,560$216/sqft
    Source: M/I Homes Report a problem

    Public tax history

    YearProperty taxesTax assessment
    2025$7,918 +193.1%$260,424 +339.8%
    2024$2,701 +5.4%$59,208 +25.3%
    2023$2,564 +37.3%$47,268 +150%
    2022$1,867 $18,907
    Find assessor info on the county website

    Neighborhood: 33525

    Nearby schools

    GreatSchools rating
    Schools provided by the listing agent
    • Elementary: Centennial Elementary-PO
    • Middle: Centennial Middle-PO
    • High: Pasco High-PO

    Source: Stellar MLS. This data may not be complete. We recommend contacting the local school district to confirm school assignments for this home.

    Get a cash offer in 3 minutes
    Find out how much your home could sell for in as little as 3 minutes with a no-obligation cash offer.
    Estimated market value
    $327,000
    Get a cash offer in 3 minutes
    Find out how much your home could sell for in as little as 3 minutes with a no-obligation cash offer.
    Estimated market value
    $327,000