Looking to move into a sought-after neighborhood at a reasonable price? Here’s your chance! This 3-bedroom, 3 full bathroom home is ready for its next owner. Located in The Bluffs in Cedar Mill, this 2,052 sq ft split-level home offers elevated views from the living room. Quartz counters and stainless steel appliances give the cozy kitchen the updates buyers are looking for. Access the large, partially covered 312 sq ft deck from the kitchen, which overlooks the established back yard. The Primary includes an extra large walk-in closet. On the lower level is a family room, graced by another gas fireplace, wet bar and full bathroom. The garage has an extra room and bathroom (not included in the sq ft) that is a perfect storage room, workshop or hang out room. Conveniently located to Bonny Slope Elem and major highways.
Sold
$640,000
12165 NW Big Fir Ct, Portland, OR 97229
3beds
2,052sqft
Residential, Single Family Residence
Built in 1973
8,276 Square Feet Lot
$637,500 Zestimate®
$312/sqft
$3,140 Estimated rent
Home value
$637,500
$606,000 - $676,000
$3,140/mo
Zestimate® history
Owner options
List your home for rent
$3,140/mo
Rent Zestimate®
Find your next renter with Zillow Rental Manager. Plus, with online applications, you can quickly screen prospective tenants – for free.
$3,140/mo
Rent Zestimate®
Refinance and save
$4,159/mo
Est. payment
Refinancing to a lower rate could help reduce your monthly payments and save thousands over the life of the loan.
$4,159/mo
Est. payment
Explore your selling options
Work with a Zillow partner agent
Leverage their expertise and Zillow's premium Showcase listings to get your home seen by more buyers.
Get startedList with your own agent
Get your home in front of millions of buyers by listing it on Zillow.
Learn how to do itSell it yourself
Take full control of how buyers see your home on Zillow by listing For Sale by Owner (FSBO).
List your homeWhat's special
Cozy kitchenStainless steel appliancesQuartz counters
Zillow last checked:
Listing updated:
Listed by:
Doug Bergmann 503-869-7677,
John L. Scott,
Traci Binder 971-317-1444,
John L. Scott
Bought with:
Birch Rubens, 201231447
Community Residential, LLC
Source: RMLS (OR),MLS#: 774464896
Facts & features
Interior
Bedrooms & bathrooms
- Bedrooms: 3
- Bathrooms: 3
- Full bathrooms: 3
- Main level bathrooms: 2
Rooms
- Room types: Laundry, Bedroom 2, Bedroom 3, Dining Room, Family Room, Kitchen, Living Room, Primary Bedroom
Primary bedroom
- Features: Laminate Flooring, Walkin Closet
- Level: Main
- Area: 143
- Dimensions: 11 x 13
Bedroom 2
- Features: Closet, Laminate Flooring
- Level: Main
- Area: 117
- Dimensions: 9 x 13
Bedroom 3
- Features: Closet, Laminate Flooring
- Level: Main
- Area: 120
- Dimensions: 10 x 12
Dining room
- Features: Tile Floor
- Level: Main
- Area: 120
- Dimensions: 10 x 12
Family room
- Features: Fireplace, Laminate Flooring, Wet Bar
- Level: Lower
- Area: 414
- Dimensions: 18 x 23
Kitchen
- Features: Deck, Sliding Doors, Free Standing Range, Free Standing Refrigerator, Quartz, Tile Floor
- Level: Main
- Area: 143
- Width: 13
Living room
- Features: Fireplace, Laminate Flooring
- Level: Main
- Area: 247
- Dimensions: 13 x 19
Heating
- Forced Air, Fireplace(s)
Appliances
- Included: Free-Standing Refrigerator, Stainless Steel Appliance(s), Free-Standing Range, Gas Water Heater
Features
- Closet, Wet Bar, Quartz, Walk-In Closet(s)
- Flooring: Laminate, Tile, Vinyl
- Doors: Sliding Doors
- Windows: Aluminum Frames
- Basement: Partial
- Number of fireplaces: 2
- Fireplace features: Gas
Interior area
- Total structure area: 2,052
- Total interior livable area: 2,052 sqft
Property
Parking
- Total spaces: 2
- Parking features: Driveway, Attached
- Attached garage spaces: 2
- Has uncovered spaces: Yes
Features
- Levels: Multi/Split
- Stories: 2
- Patio & porch: Covered Deck, Deck
- Exterior features: Yard
- Fencing: Fenced
- Has view: Yes
- View description: Territorial
Lot
- Size: 8,276 Square Feet
- Features: Trees, SqFt 7000 to 9999
Details
- Parcel number: R597456
Construction
Type & style
- Home type: SingleFamily
- Property subtype: Residential, Single Family Residence
Materials
- Wood Siding
- Foundation: Slab
- Roof: Composition
Condition
- Resale
- New construction: No
- Year built: 1973
Utilities & green energy
- Gas: Gas
- Sewer: Public Sewer
- Water: Public
- Utilities for property: Cable Connected
Community & HOA
Community
- Subdivision: The Bluffs
HOA
- Has HOA: No
Location
- Region: Portland
Financial & listing details
- Price per square foot: $312/sqft
- Tax assessed value: $623,850
- Annual tax amount: $5,915
- Date on market: 6/11/2026
- Cumulative days on market: 4 days
- Listing terms: Cash,Conventional,FHA
- Road surface type: Paved
Price history
| Date | Event | Price |
|---|---|---|
| 7/9/2026 | Sold | $640,000+0.4%$312/sqft |
Source:  RMLS (OR) #774464896 Report a problem RMLS (OR) #774464896 Report a problem | ||
| 6/15/2026 | Pending sale | $637,500$311/sqft |
Source: RMLS (OR) #774464896 Report a problem | ||
| 6/11/2026 | Listed for sale | $637,500$311/sqft |
Source: RMLS (OR) #774464896 Report a problem | ||
Public tax history
| Year | Property taxes | Tax assessment |
|---|---|---|
| 2025 | $5,915 +4.3% | $310,140 +3% |
| 2024 | $5,672 +6.5% | $301,110 +3% |
| 2023 | $5,324 +3.4% | $292,340 +3% |
| 2022 | $5,149 +3.7% | $283,830 |
| 2021 | $4,963 +3.1% | -- |
| 2020 | $4,813 +3.2% | $267,550 +3% |
| 2019 | $4,665 +3.4% | $259,760 |
| 2018 | $4,513 | $259,760 +6.1% |
| 2017 | $4,513 +7.6% | $244,860 +3% |
| 2016 | $4,196 | $237,730 +3% |
| 2015 | $4,196 +3.5% | $230,810 +3% |
| 2014 | $4,052 +4.3% | $224,090 +3% |
| 2013 | $3,886 +12.2% | $217,570 +3% |
| 2012 | $3,463 +2.6% | $211,240 -28.2% |
| 2011 | $3,375 +2.7% | $294,370 -6.1% |
| 2010 | $3,286 +2.1% | $313,520 -4.8% |
| 2009 | $3,219 +8% | $329,440 +1.2% |
| 2008 | $2,979 +2.4% | $325,660 -3.5% |
| 2007 | $2,908 +11.1% | $337,380 +10.3% |
| 2006 | $2,617 -10.1% | $305,990 +28.4% |
| 2005 | $2,909 +11.2% | $238,320 +0.9% |
| 2004 | $2,616 -6.3% | $236,190 +1.1% |
| 2003 | $2,793 +13.3% | $233,710 +8.4% |
| 2002 | $2,465 +3.5% | $215,660 +5.3% |
| 2001 | $2,382 +10.4% | $204,890 +1.7% |
| 2000 | $2,157 | $201,370 |
Find assessor info on the county website
Neighborhood: Cedar Mill
Nearby homes
- $682,6004 bd3 ba1.8k sqft12145 NW Big Fir Ct, Portland, OR 97229Off Market
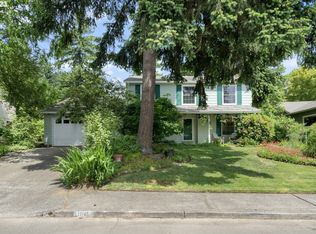
- $666,5004 bd3 ba2.3k sqft12185 NW Big Fir Ct, Portland, OR 97229Off Market
- $806,8004 bd3 ba3.4k sqft12000 NW Big Fir Cir, Portland, OR 97229Off Market
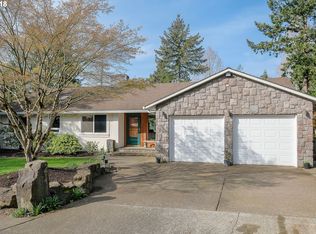
- $762,4004 bd3 ba2.7k sqft12030 NW Big Fir Cir, Portland, OR 97229Off Market
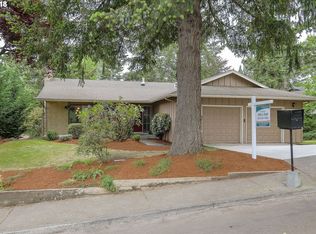
- $759,9004 bd3 ba3.1k sqft11980 NW Big Fir Cir, Portland, OR 97229Off Market
- $633,4004 bd3 ba1.7k sqft12170 NW Big Fir Ct, Portland, OR 97229Off Market
- $637,7004 bd3 ba1.8k sqft12125 NW Big Fir Ct, Portland, OR 97229Off Market
- $837,9004 bd3 ba3.7k sqft12140 NW Big Fir Ct, Portland, OR 97229Off Market
Nearby schools
GreatSchools rating
- 9/10Bonny Slope Elementary SchoolGrades: K-5Distance: 0.2 mi
- 9/10Tumwater Middle SchoolGrades: 6-8Distance: 1.1 mi
- 9/10Sunset High SchoolGrades: 9-12Distance: 1.2 mi
Schools provided by the listing agent
- Elementary: Bonny Slope
- Middle: Tumwater
- High: Sunset
Source: RMLS (OR). This data may not be complete. We recommend contacting the local school district to confirm school assignments for this home.
Get a cash offer in 3 minutes
Find out how much your home could sell for in as little as 3 minutes with a no-obligation cash offer.
Estimated market value
$637,500
Get a cash offer in 3 minutes
Find out how much your home could sell for in as little as 3 minutes with a no-obligation cash offer.
Estimated market value
$637,500
- Oregon
- Washington County
- Portland
- 97229
- Cedar Mill
- 12165 NW Big Fir Ct
