Skip main navigation
For sale
  • $380,000

    12165 Penderview Ter APT 1028, Fairfax, VA 22033

    2beds
    1,070sqft
    : 
    $3,065/mo
    Get pre-qualified
    Condominium
    Built in 1988
    -- sqft lot
    $377,500 Zestimate®
    $355/sqft
    $584/mo HOA

    What's special

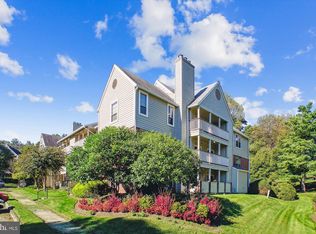
    Welcome to this spacious top-quality condo in the sought-after Penderbrook community! This largest 2-bedroom, 2-bath floor plan offers approximately 1,070 square feet of comfortable living space with an open-concept layout designed for both everyday living and entertaining. The bright living room features a cozy fireplace and flows seamlessly into the dining area and updated kitchen, complete with granite countertops, a center island, and ample cabinet space. Beautiful wood flooring enhances the main living areas, while the bedrooms provide comfort and privacy. A full-size washer and dryer add everyday convenience. Step outside to your spacious private balcony with an additional storage closet—perfect for enjoying your morning coffee or relaxing after a long day. Residents enjoy exceptional Penderbrook amenities, including a clubhouse, outdoor swimming pool, fitness center, tennis and basketball courts, beautifully maintained common areas, and optional discounted golf memberships. The location is unbeatable, just minutes from Fair Oaks Mall, Fairfax Corner, Fair Oaks Hospital, Route 50, Fairfax County Parkway, shopping, dining, entertainment, and commuter routes with easy access to Metro connections. Whether you're looking for a low-maintenance home or a convenient Northern Virginia location, this beautifully maintained condo offers comfort, community, and outstanding accessibility.
    25 days
    |
    330
    |
    19
    |

    Zillow last checked:

    Listing updated:

    Listed by:

    Bernadette Bernardino 703-401-9325,

    Key Home Realty Group 7039131300

    Source: Bright MLS,MLS#: VAFX2328144MLS Logo

      Facts & features

      Interior

      Bedrooms & bathrooms
      • Bedrooms: 2
      • Bathrooms: 2
      • Full bathrooms: 2
      • Main level bathrooms: 2
      • Main level bedrooms: 2
      Rooms
      • Room types: Bedroom 2, Bedroom 1, Bathroom 1, Bathroom 2
      Bedroom 1
      • Features: Flooring - Carpet, Lighting - Wall sconces, Walk-In Closet(s), Window Treatments, Attached Bathroom
      • Level: Main
      Bedroom 2
      • Features: Flooring - Carpet, Window Treatments, Attached Bathroom
      • Level: Main
      Bathroom 1
      • Features: Flooring - Tile/Brick, Bathroom - Tub Shower
      • Level: Main
      Bathroom 2
      • Features: Flooring - Tile/Brick
      • Level: Main
      Heating
      • Heat Pump, Electric
      Cooling
      • Central Air, Electric
      Appliances
      • Included: Microwave, Dishwasher, Disposal, Dryer, Oven/Range - Electric, Refrigerator, Washer, Electric Water Heater
      • Laundry: In Unit
      Features
      • Bathroom - Tub Shower, Combination Dining/Living, Open Floorplan, Kitchen Island, Walk-In Closet(s)
      • Flooring: Carpet, Wood
      • Windows: Window Treatments
      • Has basement: No
      • Number of fireplaces: 1
      Interior area
      • Total structure area: 1,070
      • Total interior livable area: 1,070 sqft
      • Finished area above ground: 1,070
      • Finished area below ground: 0

      Property

      Parking
      • Parking features: Assigned, Parking Space Conveys, Public, On Street
      • Has uncovered spaces: Yes
      • Details: Assigned Parking, Assigned Space #: 225
      Accessibility
      • Accessibility features: None
      Features
      • Levels: One
      • Stories: 1
      • Exterior features: Play Area, Sidewalks, Storage, Street Lights
      • Pool features: Community
      Lot
      • Features: Corner Lot/Unit
      Details
      • Additional structures: Above Grade, Below Grade
      • Parcel number: 0463 25 1028
      • Zoning: 308
      • Special conditions: Standard

      Construction

      Type & style
      • Home type: Condo
      • Architectural style: Colonial
      • Property subtype: Condominium
      • Attached to another structure: Yes
      Materials
      • Vinyl Siding
      Condition
      • New construction: No
      • Year built: 1988

      Utilities & green energy

      • Sewer: Public Sewer
      • Water: Public

      Community & HOA

      Community
      • Features: Pool
      • Condo and coop fee: $584 monthly
      • Subdivision: Penderbrook Square Condominiums
      HOA
      • Has HOA: No
      • Amenities included: Basketball Court, Clubhouse, Common Grounds, Community Center, Fitness Center, Golf Course Membership Available, Jogging Path, Pool, Tennis Court(s), Tot Lots/Playground
      • Services included: Health Club, Maintenance Grounds, Pool(s), Trash, Other, Water, Reserve Funds, Snow Removal, Management
      • HOA name: Penderbrook Square Condominium
      Location
      • Region: Fairfax

      Financial & listing details

      • Price per square foot: $355/sqft
      • Tax assessed value: $377,380
      • Annual tax amount: $4,353
      • Date on market: 7/22/2026
      • Listing agreement: Exclusive Right To Sell
      • Listing terms: Cash,Conventional,FHA,VA Loan
      • Ownership: Condominium

        Estimated market value

        $377,500

        $359,000 - $396,000

        $2,537/mo

        Price history

        DateEventPrice
        8/3/2026Listed for sale$380,000+61.7%$355/sqft
        Source: Bright MLS #VAFX2328144 Report a problem
        12/29/2024Listing removed$2,200$2/sqft
        Source: Bright MLS #VAFX2201360 Report a problem
        12/6/2024Price change$2,200-4.3%$2/sqft
        Source: Bright MLS #VAFX2201360 Report a problem
        10/11/2024Listed for rent$2,300+27.8%$2/sqft
        Source: Bright MLS #VAFX2201360 Report a problem
        5/4/2021Listing removed--
        Source: Zillow Rental Network Premium Report a problem
        4/27/2021Listed for rent$1,800+2.9%$2/sqft
        Source: Zillow Rental Network Premium #VAFX1195304 Report a problem
        6/1/2019Listing removed$1,750$2/sqft
        Source: RE/MAX Executives #VAFX1056274 Report a problem
        5/1/2019Listed for rent$1,750+2.9%$2/sqft
        Source: RE/MAX Executives #VAFX1056274 Report a problem
        7/23/2018Listing removed$1,700$2/sqft
        Source: RE/MAX Executives #1001780400 Report a problem
        6/21/2018Price change$1,700-2.9%$2/sqft
        Source: RE/MAX Executives #1001780400 Report a problem
        6/5/2018Listed for rent$1,750$2/sqft
        Source: RE/MAX Executives #1001780400 Report a problem
        5/6/2016Sold$235,000-2.1%$220/sqft
        Source: Public Record Report a problem
        4/15/2016Listed for sale$240,000+23.1%$224/sqft
        Source: RE/MAX Executives #FX9628878 Report a problem
        3/2/2011Listing removed$194,900$182/sqft
        Source: Lee Beaver & Associates Inc. #FX7502770 Report a problem
        2/23/2011Listed for sale$194,900-2.5%$182/sqft
        Source: Lee Beaver & Associates Inc. #FX7502770 Report a problem
        2/18/2011Sold$200,000+2.6%$187/sqft
        Source: Public Record Report a problem
        2/12/2011Pending sale$194,900$182/sqft
        Source: Lee Beaver & Associates Inc. #FX7502770 Report a problem
        2/11/2011Listed for sale$194,900$182/sqft
        Source: Lee Beaver & Associates Inc. #FX7502770 Report a problem
        1/12/2011Pending sale$194,900$182/sqft
        Source: Lee Beaver & Associates Inc. #FX7502770 Report a problem
        12/31/2010Price change$194,900-39.1%$182/sqft
        Source: Lee Beaver & Associates Inc. #FX7502770 Report a problem
        12/18/2010Listed for sale--
        Source: foreclosure.com #FX7502770 Report a problem
        9/27/2005Sold$319,837$299/sqft
        Source: Public Record Report a problem

        Public tax history

        YearProperty taxesTax assessment
        2025$4,235 +6.8%$366,390 +7%
        2024$3,967 +11.9%$342,420 +9%
        2023$3,545 +9.5%$314,150 +11%
        2022$3,236 $283,020 +4%
        2021-- $272,130 +3%
        2020$3,127 +4%$264,200 +4%
        2019$3,007 +2%$254,040 +2%
        2018$2,948 +8.1%$249,060 +6.1%
        2017$2,726 +2.3%$234,790 +2%
        2016$2,666 -0.3%$230,110 -4%
        2015$2,675 +2.3%$239,700 +2%
        2014$2,616 $234,940 +2.8%
        2013-- $228,470 +15%
        2012-- $198,670 -8%
        2011-- $215,950
        2010-- $215,950 -14%
        2009-- $251,100 -19%
        2008-- $310,000 -0.8%
        2007-- $312,420
        Find assessor info on the county website

        Monthly payment

        Est. payment

        Payment breakdown

        Explore the cost of this home by adjusting the details. Changes won't be saved.
        All calculations are estimates and provided by Zillow, Inc. for informational purposes only. Actual amounts may vary.
        HOA fees may include property taxes on listings classified as Co-Ops. Contact the listing agent and/or owner for fee details.
        See how much you could borrow to make a competitive offer.

        Climate risks

        Neighborhood: Fair Oaks

        Getting around

        45 / 100
        Car-Dependent
        38 / 100
        Some Transit
        48 / 100
        Somewhat Bikeable

        Nearby schools

        GreatSchools rating
        Schools provided by the listing agent
        • Elementary: Waples Mill
        • Middle: Franklin
        • High: Oakton
        • District: Fairfax County Public Schools

        Source: Bright MLS. This data may not be complete. We recommend contacting the local school district to confirm school assignments for this home.

        A local agent can set up tours, give advice and negotiate with sellers.

        Browse local experts

        Similar homes