Skip main navigation
Sold for $625,000
  • $625,000

    12165 W 7th Place, Lakewood, CO 80401

    3beds
    1,904sqft
    Single Family Residence
    Built in 1969
    7,744 Square Feet Lot
    $617,200 Zestimate®
    $328/sqft
    $2,898 Estimated rent

    Home value

    $617,200

    $586,000 - $648,000

    $2,898/mo

    Zestimate® history
    Loading
    Loading...

    Owner options

    List your home for rent

    $2,898/mo

    Rent Zestimate®

    Find your next renter with Zillow Rental Manager. Plus, with online applications, you can quickly screen prospective tenants – for free.

    Learn more

    $2,898/mo

    Rent Zestimate®

    Refinance and save

    $3,578/mo

    Est. payment

    Refinancing to a lower rate could help reduce your monthly payments and save thousands over the life of the loan.

    See today's rates

    $3,578/mo

    Est. payment

    Explore your selling options

    Work with a Zillow partner agent

    Leverage their expertise and Zillow's premium Showcase listings to get your home seen by more buyers.

    Get started

    List with your own agent

    Get your home in front of millions of buyers by listing it on Zillow.

    Learn how to do it

    Sell it yourself

    Take full control of how buyers see your home on Zillow by listing For Sale by Owner (FSBO).

    List your home

    What's special

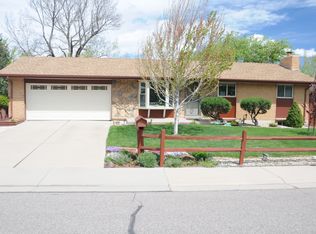
    The home is in a highly desirable area on the borders of Lakewood and Golden. It offers quick access to both the mountains and downtown, making it an ideal location for those who enjoy outdoor activities and city life. This sought-after Ranch Style home has no stairs on the main level, providing a spacious layout with easy and convenient living. Notice the real hardwood floors, that are known for their durability and timeless appeal. The kitchen has been completely remodeled. It boasts new appliances and a stylish design. The full basement has been recently finished, expanding the living space of the house, and offering additional functionality. The finished basement includes a bedroom that is light and airy and meets the necessary building codes to be considered a legal bedroom. It also features a 3/4 bath with modern fixtures and design. The basement's great room has built-in shelves, providing both storage and an opportunity to set up an office or utilize the space for other purposes. The laundry area, storage, furnace, and water heater are in a separate, private area behind a door. The water heater and furnace have been recently replaced, suggesting that important maintenance and updates have been taken care of. Both the front and back yards have been tastefully landscaped. Both areas have automated sprinklers. creating a pleasant outdoor living space. The backyard is fully fenced, providing privacy, and creating a safe area for children and pets to play freely. The home includes a spacious patio that is perfect for entertaining or simply enjoying the view of mature trees and sunshine. The property offers a generous 2-car garage with extra storage space, allowing ample room for sports equipment and other belongings. Overall, this home is a highly desirable property with a blend of modern updates and classic features, making it a favorite among potential buyers looking for a comfortable and convenient living space.

    Zillow last checked:

    Listing updated:

    Listed by:

    Linda Olson 303-588-7917 linda.olson@lindapcg.com,

    You 1st Realty

    Bought with:

    Melani Hensley, 100069964

    Elevate Real Estate

    Source: REcolorado as distributed by MLS GRID,MLS#: 3299097MLS Logo

    Facts & features

    Interior

    Bedrooms & bathrooms
    • Bedrooms: 3
    • Bathrooms: 2
    • Full bathrooms: 1
    • 3/4 bathrooms: 1
    • Main level bathrooms: 1
    • Main level bedrooms: 2
    Primary bedroom
    • Description: West Side Of House
    • Level: Main
    Bedroom
    • Description: East Side Of House
    • Level: Main
    Bedroom
    • Description: Large Room, 2 Windows And Closet. Conforming.
    • Level: Basement
    Bathroom
    • Description: Remodeled
    • Level: Main
    Bathroom
    • Description: Recently Built
    • Level: Basement
    Dining room
    • Description: Next To Kitchen
    • Level: Main
    Great room
    • Description: Huge Family/Living Room With Built In's. Carpeted. Could Be Office Or Flex Space Also.
    • Level: Basement
    Laundry
    • Description: In Unfinshed Part Of Basement. Utility Sink, Storage, Houses Hvac.
    • Level: Basement
    Living room
    • Description: Flooded With Natural Light An Large Windows
    • Level: Main
    Heating
    • Forced Air, Natural Gas
    Cooling
    • Evaporative Cooling
    Appliances
    • Included: Dishwasher, Disposal, Gas Water Heater, Microwave, Oven, Range, Range Hood, Refrigerator
    Features
    • Ceiling Fan(s), Eat-in Kitchen, Granite Counters, Kitchen Island, No Stairs, Smoke Free
    • Flooring: Carpet, Wood
    • Windows: Double Pane Windows, Window Coverings, Window Treatments
    • Basement: Daylight,Finished,Full
    • Common walls with other units/homes: No Common Walls
    Interior area
    • Total structure area: 1,904
    • Total interior livable area: 1,904 sqft
    • Finished area above ground: 952
    • Finished area below ground: 714

    Property

    Parking
    • Total spaces: 2
    • Parking features: Concrete, Storage
    • Attached garage spaces: 2
    Features
    • Levels: One
    • Stories: 1
    • Patio & porch: Patio
    • Exterior features: Private Yard, Rain Gutters
    • Fencing: Partial
    Lot
    • Size: 7,744 sqft
    • Features: Landscaped, Many Trees, Sprinklers In Front, Sprinklers In Rear
    • Residential vegetation: Grassed
    Details
    • Parcel number: 076706
    • Special conditions: Standard

    Construction

    Type & style
    • Home type: SingleFamily
    • Architectural style: Traditional
    • Property subtype: Single Family Residence
    Materials
    • Brick, Wood Siding
    • Roof: Composition
    Condition
    • Updated/Remodeled
    • Year built: 1969

    Utilities & green energy

    • Electric: Single Phase
    • Sewer: Public Sewer
    • Water: Public
    • Utilities for property: Cable Available, Electricity Connected, Natural Gas Connected, Phone Available

    Community & neighborhood

    Location
    • Region: Golden
    • Subdivision: Mountain View Estates

    Other

    Other facts
    • Listing terms: 1031 Exchange,Cash,Conventional,FHA,VA Loan
    • Ownership: Individual
    • Road surface type: Paved

    Price history

    DateEventPrice
    2/2/2024Listing removed--
    Source: Zillow Rentals Report a problem
    1/7/2024Listed for rent$2,850+1.8%$1/sqft
    Source: Zillow Rentals Report a problem
    8/31/2023Listing removed--
    Source: Zillow Rentals Report a problem
    8/28/2023Listed for rent$2,800$1/sqft
    Source: Zillow Rentals Report a problem
    8/25/2023Sold$625,000+197.6%$328/sqft
    Source: REcolorado as distributed by MLS GRID #3299097 Report a problem
    8/6/2010Sold$210,000-4.5%$110/sqft
    Source: Public Record Report a problem
    5/22/2010Listed for sale$220,000$116/sqft
    Source: RE/MAX Professionals, Inc. #887332 Report a problem

    Public tax history

    YearProperty taxesTax assessment
    2025$2,734 +0.5%$34,394 +14.5%
    2024$2,720 +10.7%$30,048
    2023$2,457 -1.4%$30,048 +13.3%
    2022$2,493 +11.9%$26,530 -2.8%
    2021$2,229 $27,294 +11.4%
    2020$2,229 +1.3%$24,503
    2019$2,200 +7.5%$24,503 +11.2%
    2018$2,046 $22,038
    2017$2,046 +23.5%$22,038 +17.7%
    2016$1,656 $18,728
    2015$1,656 +13%$18,728 +22.1%
    2014$1,466 +2.7%$15,332
    2013$1,427 +2%$15,332 +1.8%
    2012$1,398 -9.4%$15,060
    2011$1,543 +0.2%$15,060 -9.9%
    2010$1,539 +93.1%$16,710
    2009$797 +0.2%$16,710 +0.7%
    2008$795 +3.9%$16,590
    2007$766 -48%$16,590 +2.5%
    2006$1,472 +0.1%$16,190 +2.4%
    2005$1,471 +9.1%$15,810
    2004$1,349 +106.6%$15,810
    2003$653 -49.2%$15,810 +4.8%
    2002$1,286 +6.4%$15,080 +16.5%
    2001$1,208 -0.9%$12,940
    2000$1,219 $12,940

    Find assessor info on the county website

    Neighborhood: Daniels-Welchester

    Nearby schools

    GreatSchools rating
    Schools provided by the listing agent
    • Elementary: Welchester
    • Middle: Bell
    • High: Golden
    • District: Jefferson County R-1

    Source: REcolorado as distributed by MLS GRID. This data may not be complete. We recommend contacting the local school district to confirm school assignments for this home.

    Get a cash offer in 3 minutes
    Find out how much your home could sell for in as little as 3 minutes with a no-obligation cash offer.
    Estimated market value
    $617,200
    Get a cash offer in 3 minutes
    Find out how much your home could sell for in as little as 3 minutes with a no-obligation cash offer.
    Estimated market value
    $617,200