Skip main navigation
Sold for $2,510,000
  • Listing Provided by: Aegis Real Estate and REO Inc.
    Bought with: Keller Williams Signature Realty
    Tax assessed value
    $2,510,000

    12165 Wyne Ct, Tustin, CA 92782

    4beds
    2,869sqft
    Single Family Residence
    Built in 1999
    10,143 Square Feet Lot
    $2,727,300 Zestimate®
    $875/sqft
    $6,837 Estimated rent

    Home value

    $2,727,300

    $2.56M - $2.92M

    $6,837/mo

    Zestimate® history
    Loading
    Loading...

    Owner options

    List your home for rent

    $6,837/mo

    Rent Zestimate®

    Find your next renter with Zillow Rental Manager. Plus, with online applications, you can quickly screen prospective tenants – for free.

    Learn more

    $6,837/mo

    Rent Zestimate®

    Refinance and save

    $15,614/mo

    Est. payment

    Refinancing to a lower rate could help reduce your monthly payments and save thousands over the life of the loan.

    See today's rates

    $15,614/mo

    Est. payment

    Explore your selling options

    Work with a Zillow partner agent

    Leverage their expertise and Zillow's premium Showcase listings to get your home seen by more buyers.

    Get started

    List with your own agent

    Get your home in front of millions of buyers by listing it on Zillow.

    Learn how to do it

    Sell it yourself

    Take full control of how buyers see your home on Zillow by listing For Sale by Owner (FSBO).

    List your home

    What's special

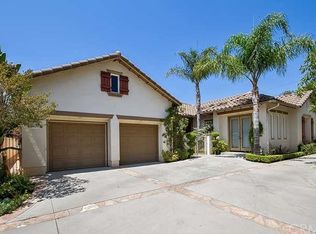
    Discover this highly sought-after single-story home in the prestigious, 24-hour guard-gated community of Madrid, located across from Tustin Ranch Golf Course. Enter through a charming, expanded front courtyard into a thoughtfully remodeled interior featuring designer touches throughout. The chef’s kitchen boasts custom dual-colored cabinetry, quartz counters, a designer backsplash, and newer KitchenAid and Dacor stainless steel appliances, including double ovens, dishwasher, refrigerator/freezer with water dispenser, microwave, disposal, and farmhouse sink. A wood beam ceiling accent, fireplace mantle, and counter trim complement the ledger stone fireplace, slate flooring, and walls. Abundant windows and high ceilings fill the home with natural light. The home features gorgeous neutral LVP flooring, custom closets, and beautifully remodeled powder and hallway bathrooms. The open-concept floor plan extends to a spacious backyard on a 10,100+ sf lot, perfect for entertaining with a fireplace, spa, waterfall, BBQ, and covered patio with a fan. Located in top-rated TUSD schools: Ladera, Pioneer, and Beckman. 3 Car Garage with electric vehicle charger and lots of storage are a plus. Buyer to assume leased solar panels at approx $312 a month. HOA dues are $80 + $133. No Mello Roos or Special Assessment.. Come see this wonderful home! 4 Beds (4th currently used as office) 2.5 Bath, retreat, 2,869 sf, 10,143 sf lot, built 1999, 3 car garage, cul-de-sac

    Zillow last checked:

    Listing updated:

    Listing Provided by:

    Linda Beck DRE #01212185 714-366-9633,

    Aegis Real Estate and REO Inc.

    Bought with:

    Daniel Yang, DRE #01913202

    Keller Williams Signature Realty

    Source: CRMLS,MLS#: OC24123026MLS LogoOriginating MLS: California Regional MLS

    Facts & features

    Interior

    Bedrooms & bathrooms
    • Bedrooms: 4
    • Bathrooms: 3
    • Full bathrooms: 2
    • 1/2 bathrooms: 1
    • Main level bathrooms: 3
    • Main level bedrooms: 3
    Primary bedroom
    • Features: Main Level Primary
    Bedroom
    • Features: Bedroom on Main Level
    Bedroom
    • Features: All Bedrooms Down
    Bathroom
    • Features: Bathroom Exhaust Fan, Bathtub, Dual Sinks, Remodeled, Separate Shower
    Kitchen
    • Features: Kitchen Island, Kitchen/Family Room Combo, Quartz Counters, Updated Kitchen
    Heating
    • Central
    Cooling
    • Central Air, Dual
    Appliances
    • Included: Double Oven, Dishwasher, Gas Cooktop, Disposal, Gas Oven, Gas Water Heater, Microwave, Refrigerator, Range Hood, Water Heater
    • Laundry: Inside, Laundry Room
    Features
    • Breakfast Bar, Breakfast Area, Block Walls, Ceiling Fan(s), Coffered Ceiling(s), Separate/Formal Dining Room, High Ceilings, Open Floorplan, Quartz Counters, Recessed Lighting, Storage, All Bedrooms Down, Bedroom on Main Level, Main Level Primary, Primary Suite, Walk-In Closet(s)
    • Flooring: Stone
    • Doors: French Doors
    • Windows: Double Pane Windows
    • Has fireplace: Yes
    • Fireplace features: Living Room, Primary Bedroom, Outside
    • Common walls with other units/homes: No Common Walls
    Interior area
    • Total interior livable area: 2,869 sqft

    Property

    Parking
    • Total spaces: 3
    • Parking features: Direct Access, Garage, Side By Side
    • Attached garage spaces: 3
    Accessibility
    • Accessibility features: None
    Features
    • Levels: One
    • Stories: 1
    • Entry location: 1
    • Patio & porch: Front Porch
    • Exterior features: Rain Gutters
    • Pool features: None
    • Has spa: Yes
    • Spa features: Heated, In Ground, Private
    • Fencing: Block
    • Has view: Yes
    • View description: None
    Lot
    • Size: 10,143 sqft
    • Features: Back Yard, Cul-De-Sac, Front Yard, Landscaped, Sprinkler System, Yard
    Details
    • Parcel number: 50127175
    • Special conditions: Standard

    Construction

    Type & style
    • Home type: SingleFamily
    • Architectural style: Ranch
    • Property subtype: Single Family Residence
    Materials
    • Stucco
    • Foundation: Slab
    • Roof: Tile
    Condition
    • Updated/Remodeled
    • New construction: No
    • Year built: 1999
    Details
    • Builder model: Plan 1
    • Builder name: John Laing

    Utilities & green energy

    • Electric: Standard
    • Sewer: Public Sewer
    • Water: Public
    • Utilities for property: Cable Connected, Electricity Connected, Natural Gas Connected, Phone Connected, Sewer Connected, Water Connected

    Community & neighborhood

    Security
    • Security features: Carbon Monoxide Detector(s), Gated with Guard, Gated Community, Gated with Attendant, 24 Hour Security, Smoke Detector(s), Security Guard
    Community
    • Community features: Curbs, Gutter(s), Street Lights, Sidewalks, Gated
    Location
    • Region: Tustin
    • Subdivision: Madrid (Madr)

    HOA & financial

    HOA
    • Has HOA: Yes
    • HOA fee: $80 monthly
    • Amenities included: Guard
    • Association name: Madrid
    • Association phone: 714-508-9070
    • Second HOA fee: $133 monthly
    • Second association name: Trcaiii
    • Second association phone: 714-508-9070

    Other

    Other facts
    • Listing terms: Cash,Cash to New Loan,Conventional,Submit
    • Road surface type: Paved

    Price history

    DateEventPrice
    8/16/2024Sold$2,510,000+0.5%$875/sqft
    Source: CRMLS #OC24123026 Report a problem
    7/23/2024Pending sale$2,498,000$871/sqft
    Source: CRMLS #OC24123026 Report a problem
    7/8/2024Listed for sale$2,498,000$871/sqft
    Source: CRMLS #OC24123026 Report a problem
    7/3/2024Contingent$2,498,000$871/sqft
    Source: CRMLS #OC24123026 Report a problem
    6/20/2024Listed for sale$2,498,000+366%$871/sqft
    Source: CRMLS #OC24123026 Report a problem
    9/10/1999Sold$536,000$187/sqft
    Source: Public Record Report a problem

    Public tax history

    YearProperty taxesTax assessment
    2025$27,410 +200.7%$2,510,000 +199.1%
    2024$9,114 +2.4%$839,249 +2%
    2023$8,902 -12.9%$822,794 +2%
    2022$10,221 +2.3%$806,661 +2%
    2021$9,995 +1.6%$790,845 +1%
    2020$9,840 $782,736 +2%
    2019$9,840 +1.9%$767,389 +2%
    2018$9,658 +5.5%$752,343 +2%
    2017$9,151 $737,592 +2%
    2016$9,151 +1.8%$723,130 +1.5%
    2015$8,991 +1.9%$712,268 +2%
    2014$8,826 $698,316 +0.5%
    2013-- $695,160 +2%
    2012-- $681,530 +2%
    2011-- $668,167 +0.8%
    2010-- $663,174 -0.2%
    2009-- $664,751 +2%
    2008-- $651,717 +2%
    2007-- $638,939 +2%
    2006-- $626,411 +2%
    2005-- $614,129 +2%
    2004-- $602,088 +1.9%
    2003-- $591,054 +2%
    2002-- $579,465 +4.7%
    2001$8,003 +2.3%$553,505 +3.3%
    2000$7,827 $535,790

    Find assessor info on the county website

    Neighborhood: 92782

    Nearby schools

    GreatSchools rating
    Schools provided by the listing agent
    • Elementary: Ladera
    • Middle: Pioneer
    • High: Beckman

    Source: CRMLS. This data may not be complete. We recommend contacting the local school district to confirm school assignments for this home.

    Get a cash offer in 3 minutes
    Find out how much your home could sell for in as little as 3 minutes with a no-obligation cash offer.
    Estimated market value
    $2,727,300
    Get a cash offer in 3 minutes
    Find out how much your home could sell for in as little as 3 minutes with a no-obligation cash offer.
    Estimated market value
    $2,727,300