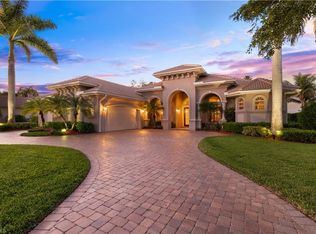
This exceptional single-family residence offers 3 bedrooms plus a den/office with a custom Murphy bed, 3.5 bathrooms, and a spacious 3-car garage. Designed for both relaxation and entertaining, the home boasts a screened lanai with a renovated pool and spa, outdoor kitchen, and pizza oven. The family room features a cozy fireplace with wet bar, while luxury vinyl plank flooring flows throughout. Updated baths and elegant finishes enhance the home’s inviting atmosphere. The gourmet kitchen is a chef’s delight, showcasing granite countertops, stainless steel appliances, a Sub-Zero refrigerator, and double Thermador wall ovens. The primary suite serves as a private retreat with a spa-like bath and soaking tub. From the lanai, enjoy sweeping lake and golf course views—one of the property’s most captivating highlights. Hurricane-impact windows have recently been installed for peace of mind. The single-car air-conditioned garage currently serves as a workshop. Wildcat Run residents enjoy a recently renovated 18-hole Arnold Palmer Signature Golf Course, 4 Har-Tru tennis courts, 2 bocce and 4 pickleball courts, and a state-of-the-art fitness center with on-site trainers. After a day of activities, choose from two exceptional on-site restaurants offering both casual and fine dining. Ideally located near I-75, Southwest Florida International Airport, premier shopping, and dining. Best of all—there is currently no waitlist for golf membership! Don’t miss this opportunity to enjoy the Florida lifestyle at its finest. Schedule your private showing today!
Sold for $1,400,000
$1,400,000
12166 Water Oak DR, ESTERO, FL 33928
3beds
3,249sqft
Single Family Residence
Built in 1987
0.46 Acres Lot
$1,394,800 Zestimate®
$431/sqft
$7,806 Estimated rent
Home value
$1,394,800
$1.24M - $1.58M
$7,806/mo
Zestimate® history
Owner options
List your home for rent
$7,806/mo
Rent Zestimate®
Find your next renter with Zillow Rental Manager. Plus, with online applications, you can quickly screen prospective tenants – for free.
$7,806/mo
Rent Zestimate®
Refinance and save
$24,447/mo
Est. payment
Refinancing to a lower rate could help reduce your monthly payments and save thousands over the life of the loan.
$24,447/mo
Est. payment
Explore your selling options
Work with a Zillow partner agent
Leverage their expertise and Zillow's premium Showcase listings to get your home seen by more buyers.
Get startedList with your own agent
Get your home in front of millions of buyers by listing it on Zillow.
Learn how to do itSell it yourself
Take full control of how buyers see your home on Zillow by listing For Sale by Owner (FSBO).
List your homeWhat's special
Cozy fireplaceOutdoor kitchenGranite countertopsUpdated bathsElegant finishesSpa-like bathRenovated pool and spa
Zillow last checked:
Listing updated:
Listed by:
Missey Weatherly 239-292-9225,
Premiere Plus Realty Company
Bought with:
Clifton Slater
Old Glory Realty
Source: SWFLMLS,MLS#: 225069056 Originating MLS: Bonita Springs
Originating MLS: Bonita SpringsFacts & features
Interior
Bedrooms & bathrooms
- Bedrooms: 3
- Bathrooms: 4
- Full bathrooms: 3
- 1/2 bathrooms: 1
Rooms
- Room types: Den - Study, Family Room, Screened Lanai/Porch, Workshop, 3 Bedrooms Plus Den
Bedroom
- Features: Master BR Sitting Area, Split Bedrooms
Dining room
- Features: Breakfast Bar, Breakfast Room, Eat-in Kitchen, Formal
Kitchen
- Features: Island, Pantry
Heating
- Central
Cooling
- Central Air, Humidity Control
Appliances
- Included: Electric Cooktop, Dishwasher, Disposal, Double Oven, Dryer, Freezer, Grill - Gas, Microwave, Refrigerator, Oven, Washer
- Laundry: Washer/Dryer Hookup, Inside, Laundry Tub
Features
- Bar, Built-In Cabinets, Closet Cabinets, Fireplace, Laundry Tub, Pantry, Vaulted Ceiling(s), Volume Ceiling, Window Coverings, Den - Study, Family Room, Laundry in Residence, Screened Lanai/Porch, Workshop
- Flooring: Laminate, Tile
- Windows: Window Coverings, Impact Resistant Windows
- Has fireplace: Yes
Interior area
- Total structure area: 4,280
- Total interior livable area: 3,249 sqft
Property
Parking
- Total spaces: 3
- Parking features: Circular Driveway, Driveway, Attached
- Attached garage spaces: 3
- Has uncovered spaces: Yes
Features
- Stories: 1
- Patio & porch: Screened Lanai/Porch
- Exterior features: Outdoor Grill, Outdoor Kitchen
- Has private pool: Yes
- Pool features: In Ground, Concrete, Electric Heat, Pool Bath, Screen Enclosure
- Has spa: Yes
- Spa features: In Ground, Concrete, Equipment Stays, Heated, Pool Bath, Screened
- Has view: Yes
- View description: Golf Course, Lake
- Has water view: Yes
- Water view: Lake
- Waterfront features: Lake
- Frontage type: Golf Course,Lakefront
Lot
- Size: 0.46 Acres
- Features: Across From Waterfront, On Golf Course
Details
- Additional structures: Tennis Court(s), Outdoor Kitchen
- Parcel number: 314626E101000.2090
- Zoning: PUD
Construction
Type & style
- Home type: SingleFamily
- Architectural style: Ranch
- Property subtype: Single Family Residence
Materials
- Block, Stucco
- Foundation: Concrete Block
- Roof: Tile
Condition
- New construction: No
- Year built: 1987
Utilities & green energy
- Gas: Propane
- Water: Central
Community & HOA
Community
- Features: Clubhouse, Fitness Center, Golf, Putting Green, Restaurant, Street Lights, Tennis Court(s)
- Security: Smoke Detector(s)
- Subdivision: WILDCAT RUN
HOA
- Has HOA: Yes
- Amenities included: Boat Storage, Bocce Court, Clubhouse, Fitness Center, Golf Course, Internet Access, Pickleball, Private Membership, Putting Green, Restaurant, Streetlight, Tennis Court(s), Underground Utility
- HOA fee: $15,310 annually
Location
- Region: Estero
Financial & listing details
- Price per square foot: $431/sqft
- Tax assessed value: $973,069
- Annual tax amount: $12,557
- Date on market: 9/4/2025
- Lease term: Buyer Finance/Cash,Seller Pays Title
- Contingency: Inspection
- Road surface type: Paved
Price history
| Date | Event | Price |
|---|---|---|
| 3/9/2026 | Sold | $1,400,000-12.4%$431/sqft |
Source:  SWFLMLS #225069056 Report a problem SWFLMLS #225069056 Report a problem | ||
| 2/2/2026 | Pending sale | $1,599,000$492/sqft |
Source: SWFLMLS #225069056 Report a problem | ||
| 11/22/2025 | Price change | $1,599,000-5.9%$492/sqft |
Source: SWFLMLS #225069056 Report a problem | ||
| 9/4/2025 | Listed for sale | $1,699,000+47.7%$523/sqft |
Source: SWFLMLS #225069056 Report a problem | ||
| 12/2/2022 | Sold | $1,150,000$354/sqft |
Source: Public Record Report a problem | ||
Public tax history
| Year | Property taxes | Tax assessment |
|---|---|---|
| 2025 | $13,037 +3.8% | $973,069 +9.7% |
| 2024 | $12,557 +15.6% | $887,323 +10% |
| 2023 | $10,864 +87.7% | $806,657 +80.8% |
| 2022 | $5,787 +0.4% | $446,136 +3% |
| 2021 | $5,761 -1.1% | $433,142 +1.4% |
| 2020 | $5,824 +0.9% | $427,162 -17.5% |
| 2019 | $5,769 | $517,609 +25.3% |
| 2018 | $5,769 +0% | $413,107 +2.1% |
| 2017 | $5,767 -0.4% | $404,610 -11.7% |
| 2016 | $5,791 +0.2% | $458,123 +7.8% |
| 2015 | $5,778 | $425,075 |
Find assessor info on the county website
Neighborhood: 33928
Nearby homes
- $962,0003 bd3 ba2.9k sqft12186 Water Oak Dr, Estero, FL 33928Off Market

- $1,300,0003 bd3 ba2.7k sqft12146 Water Oak Dr, Estero, FL 33928Sold

- $1,351,7003 bd3 ba3.1k sqft12181 Water Oak Dr, Estero, FL 33928Off Market
- $1,245,3004 bd4 ba3.3k sqft12161 Water Oak Dr, Estero, FL 33928Off Market
- $1,033,5004 bd3 ba2.9k sqft12206 Water Oak Dr, Estero, FL 33928Off Market
- $1,079,9003 bd3 ba3k sqft12136 Water Oak Dr, Estero, FL 33928Off Market
- $1,265,7003 bd3 ba3.4k sqft12201 Water Oak Dr, Estero, FL 33928Off Market
- $1,257,4003 bd4 ba3.4k sqft12141 Water Oak Dr, Estero, FL 33928Off Market
Nearby schools
GreatSchools rating
- 9/10Pinewoods Elementary SchoolGrades: PK-5Distance: 0.7 mi
- 8/10Three Oaks Middle SchoolGrades: 6-8Distance: 3.9 mi
- 4/10Estero High SchoolGrades: 9-12Distance: 2.8 mi


Get pre-qualified for a loan
At Zillow Home Loans, we can pre-qualify you in as little as 5 minutes with no impact to your credit score.An equal housing lender. NMLS #10287.
Sell for more on Zillow
Get a Zillow Showcase℠ listing at no additional cost and you could sell for .
$1,394,800
2% more
+$27,896
With Zillow Showcase(estimated)
$1,422,696
- Florida
- Lee County
- Estero
- 33928
- 12166 Water Oak DR
Nearby cities
Nearby neighborhoods
Nearby zip codes
Other Estero Topics
