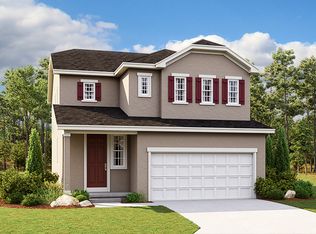
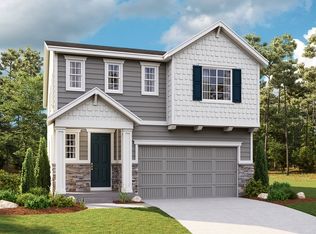
The estimated completion date goal is the end of January. *Seller's lender is strongly encouraged and a $21,000 interest rate buydown is offered at list price when Seller's lender is used. The exterior showcases a captivating design with Alabaster stucco and white windows, creating a truly eye-catching appeal. Open for viewing by visiting the model home. Monday to Friday from 12:00 p.m. to 6:00 p.m. and on Saturdays from 11:00 a.m. to 5:00 p.m. (closed on Sundays). You're invited to step inside and experience the last Redwood Elevation A/Tudor floor plan on a west-facing lot. This spec home boasts four bedrooms, an enclosed office, and a spacious bonus loft, and a walk-out basement. This home offers ample space for all your needs. The interior is beautifully appointed with elegant cabinetry, light quartz countertops, and a stylish metal railing exclusive to this home. Additional features include a 3-car garage and a grand kitchen with double ovens. Rest assured, all selections have been made and to ensure a timely build time, no changes can be made. To find out more information and get directions to the model home, visit us online. An on-site Realtor is also available during the advertised hours to assist you with your new home purchase. Exterior colors: Stucco/Shakes: Alabaster SW7008 Stucco and Hardie Trim/Columns and Corbels: Dorian Gray SW7017 Doors: Tricorn Black SW6258 SFG: Terra Bronze Windows/Garage: White Roof: Dual Black(Information Not Guaranteed. Buyer to verify
This property is not currently displayed as for sale or rent on Zillow. This may be different from what's on other websites or public sources.