Skip main navigation
Closed
  • Price Unknown

    12167 W Farm Road 120, Bois D Arc, MO 65612

    4beds
    3,788sqft
    Single Family Residence
    Built in 2016
    19.7 Acres Lot
    $927,800 Zestimate®
    $--/sqft
    $3,608 Estimated rent

    Home value

    $927,800

    $844,000 - $1.01M

    $3,608/mo

    Zestimate® history
    Loading
    Loading...

    Owner options

    List your home for rent

    $3,608/mo

    Rent Zestimate®

    Find your next renter with Zillow Rental Manager. Plus, with online applications, you can quickly screen prospective tenants – for free.

    Learn more

    $3,608/mo

    Rent Zestimate®

    Refinance and save

    Refinancing to a lower rate could help reduce your monthly payments and save thousands over the life of the loan.

    See today's rates

    Explore your selling options

    Work with a Zillow partner agent

    Leverage their expertise and Zillow's premium Showcase listings to get your home seen by more buyers.

    Get started

    List with your own agent

    Get your home in front of millions of buyers by listing it on Zillow.

    Learn how to do it

    Sell it yourself

    Take full control of how buyers see your home on Zillow by listing For Sale by Owner (FSBO).

    List your home

    What's special

    Serene stocked pondScenic trailsPool tableFour spacious bedroomsCustom bunk bedsWalk-in closetVaulted beamed ceilings
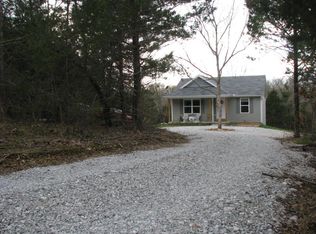
    Welcome to Your Private Woodland Retreat! Nestled on nearly 20 acres of pristine wooded land, this custom-built home perfectly blends modern elegance with rustic charm. Ideal for outdoor enthusiasts and hunters, the property features scenic trails, a serene stocked pond, and a versatile 30 X 50 building that's both heated and cooled, complete with plumbing and a sink--perfect for a workshop or extra storage.Inside, the home boasts four spacious bedrooms and three and a half baths. The main level features vaulted beamed ceilings and an open floor plan, ideal for entertaining. The primary suite is a true retreat, featuring a walk-in closet, and direct access to the expansive deck.The fully finished basement offers additional living space, including two additional bedrooms, two full baths, custom bunk beds, a pool table and a patio with a hot tub--ideal for relaxing after a day of adventure.Don't miss out on this unique blend of luxury and nature!

    Zillow last checked:

    Listing updated:

    Listed by:

    Natasha Bays 417-844-1118,

    Premier Realty

    Bought with:

    Chrystal Webb, 2020032758

    AMAX Real Estate

    Source: SOMOMLS as distributed by MLS GRID,MLS#: 60310596MLS Logo

    Facts & features

    Interior

    Bedrooms & bathrooms
    • Bedrooms: 4
    • Bathrooms: 4
    • Full bathrooms: 3
    • 1/2 bathrooms: 1
    Rooms
    • Room types: Bedroom, Foyer, Pantry, Living Areas (2), Office, Workshop, Great Room, Family Room, Master Bedroom
    Heating
    • Forced Air, Wood Burning Furnace, Fireplace(s), Propane, Wood
    Cooling
    • Attic Fan, Ceiling Fan(s), Central Air
    Appliances
    • Included: Gas Cooktop, Built-In Electric Oven, Dryer, Washer, Microwave, Water Softener Owned, Refrigerator, Electric Water Heater, Disposal, Dishwasher
    • Laundry: Main Level, W/D Hookup
    Features
    • Cathedral Ceiling(s), Granite Counters, Beamed Ceilings, Tray Ceiling(s), High Ceilings, Walk-In Closet(s), Walk-in Shower, High Speed Internet
    • Flooring: Carpet, Tile, Hardwood
    • Windows: Double Pane Windows
    • Basement: Walk-Out Access,Finished,Storage Space,Full
    • Has fireplace: Yes
    • Fireplace features: Gas, Great Room
    Interior area
    • Total structure area: 4,239
    • Total interior livable area: 3,788 sqft
    • Finished area above ground: 2,129
    • Finished area below ground: 1,659

    Property

    Parking
    • Total spaces: 3
    • Parking features: Driveway, Garage Faces Front, Garage Door Opener
    • Attached garage spaces: 3
    • Has uncovered spaces: Yes
    Features
    • Levels: One
    • Stories: 1
    • Patio & porch: Patio, Covered, Rear Porch, Front Porch, Deck
    • Exterior features: Rain Gutters
    • Fencing: Partial,Barbed Wire
    • Waterfront features: Pond
    Lot
    • Size: 19.7 Acres
    • Features: Acreage, Mature Trees, Horses Allowed, Rolling Slope, Wooded, Landscaped
    Details
    • Additional structures: Outbuilding
    • Parcel number: 881510200012
    • Horses can be raised: Yes

    Construction

    Type & style
    • Home type: SingleFamily
    • Property subtype: Single Family Residence
    Materials
    • Wood Siding, Stone
    • Foundation: Poured Concrete
    • Roof: Composition
    Condition
    • Year built: 2016

    Utilities & green energy

    • Sewer: Septic Tank
    • Water: Private
    • Utilities for property: Cable Available

    Community & HOA

    Community
    • Security: Smoke Detector(s), Carbon Monoxide Detector(s)
    • Subdivision: N/A
    Location
    • Region: Bois D Arc

    Financial & listing details

    • Tax assessed value: $550,000
    • Annual tax amount: $4,801
    • Date on market: 11/25/2025
    • Listing terms: Cash,Conventional
    • Road surface type: Asphalt, Gravel

    Price history

    DateEventPrice
    2/12/2026Sold--
    Source: SOMOMLS as distributed by MLS GRID #60310596 Report a problem
    12/15/2025Pending sale$960,000$253/sqft
    Source: SOMOMLS as distributed by MLS GRID #60310596 Report a problem
    11/25/2025Listed for sale$960,000+63%$253/sqft
    Source: SOMOMLS as distributed by MLS GRID #60310596 Report a problem
    3/3/2020Sold--
    Source: Agent Provided Report a problem
    2/10/2020Pending sale$589,000$155/sqft
    Source: Keller Williams #60156254 Report a problem
    1/31/2020Listed for sale$589,000$155/sqft
    Source: Keller Williams #60156254 Report a problem

    Public tax history

    YearProperty taxesTax assessment
    2025$4,801 +9.2%$102,610 +12.4%
    2024$4,395 +0.4%$91,260
    2023$4,376 +10.4%$91,260 +11%
    2022$3,965 +0.3%$82,180
    2021$3,954 +5.4%$82,180 +7%
    2020$3,753 +2%$76,820 -0.5%
    2018$3,680 +19.7%$77,200 +17.9%
    2017$3,074 $65,490 +15492.9%
    2016$3,074 $420
    2015$3,074 $420
    Find assessor info on the county website

    Neighborhood: 65612

    Nearby schools

    GreatSchools rating
    Schools provided by the listing agent
    • Elementary: Ash Grove
    • Middle: Ash Grove
    • High: Ash Grove

    Source: SOMOMLS as distributed by MLS GRID. This data may not be complete. We recommend contacting the local school district to confirm school assignments for this home.