Welcome home to this unique 3-bedroom, 3-bath ranch-style home offering 2,249 square feet of versatile living space. This home is located in Brooker's Shady Oaks neighborhood, just 15 minutes from the northernmost part of Gainesville. Originally built in 1998 and enhanced with multiple additions, this home combines charm, function, and a one-of-a-kind recreational retreat. Situated on a generous double lot totaling nearly half an acre, the property features a circular driveway for convenient access and ample parking. A detached 2-car garage provides even more storage and workspace. Inside, enjoy a spacious and practical layout ideal for everyday living and entertaining. The standout feature is a unique recreation room that includes an indoor pool, rock formation, hot tub and its own full bath. Relax on the screened rear porch and take in the peaceful surroundings of a small town or host gatherings with ease. With key maintenance and updates, this will be a home to be proud of once again!
Sold for $159,900
$159,900
12168 CEDAR DRIVE, BROOKER, FL 32622
3beds
2,249sqft
Single Family Residence
Built in 1998
0.46 Acres Lot
$334,400 Zestimate®
$71/sqft
$2,063 Estimated rent
Home value
$334,400
$301,000 - $364,000
$2,063/mo
Zestimate® history
Owner options
List your home for rent
$2,063/mo
Rent Zestimate®
Find your next renter with Zillow Rental Manager. Plus, with online applications, you can quickly screen prospective tenants – for free.
$2,063/mo
Rent Zestimate®
Refinance and save
$1,142/mo
Est. payment
Refinancing to a lower rate could help reduce your monthly payments and save thousands over the life of the loan.
$1,142/mo
Est. payment
Explore your selling options
Work with a Zillow partner agent
Leverage their expertise and Zillow's premium Showcase listings to get your home seen by more buyers.
Get startedList with your own agent
Get your home in front of millions of buyers by listing it on Zillow.
Learn how to do itSell it yourself
Take full control of how buyers see your home on Zillow by listing For Sale by Owner (FSBO).
List your homeWhat's special
Indoor poolHot tubUnique recreation roomRock formationPeaceful surroundingsScreened rear porchGenerous double lot
Zillow last checked:
Listing updated:
Listed by:
Patti Moser 352-538-1773,
HORIZON REALTY OF ALACHUA INC 386-462-4020,
Stephanie Moser 352-258-3651,
HORIZON REALTY OF ALACHUA INC
Bought with:
Christy Anderson, 3164981
FLORIDA HOMES REALTY & MORTGAGE GVILLE
Source: Stellar MLS,MLS#: GC532471 Originating MLS: Gainesville-Alachua
Originating MLS: Gainesville-Alachua
Facts & features
Interior
Bedrooms & bathrooms
- Bedrooms: 3
- Bathrooms: 3
- Full bathrooms: 3
Rooms
- Room types: Utility Room
Primary bedroom
- Features: Walk-In Closet(s)
- Level: First
Kitchen
- Level: First
Living room
- Level: First
Heating
- Central, Electric
Cooling
- Central Air
Appliances
- Included: None
- Laundry: Inside, Laundry Room
Features
- Living Room/Dining Room Combo
- Flooring: Other
- Has fireplace: No
Interior area
- Total structure area: 2,843
- Total interior livable area: 2,249 sqft
Property
Parking
- Total spaces: 2
- Parking features: Garage
- Garage spaces: 2
Features
- Levels: One
- Stories: 1
- Patio & porch: Rear Porch
- Exterior features: Other
- Has private pool: Yes
- Pool features: Indoor
Lot
- Size: 0.46 Acres
Details
- Additional parcels included: 00258-E-00600
- Parcel number: 00258E00700
- Zoning: CITY
- Special conditions: Real Estate Owned
Construction
Type & style
- Home type: SingleFamily
- Architectural style: Ranch
- Property subtype: Single Family Residence
Materials
- Vinyl Siding
- Foundation: Slab
- Roof: Shingle
Condition
- New construction: No
- Year built: 1998
Utilities & green energy
- Sewer: Public Sewer
- Water: Public
- Utilities for property: Electricity Available
Community & HOA
Community
- Pet fee: $0 monthly
- Subdivision: SHADY OAKS
HOA
- Has HOA: No
Location
- Region: Brooker
Financial & listing details
- Price per square foot: $71/sqft
- Tax assessed value: $289,456
- Annual tax amount: $2,362
- Date on market: 7/15/2025
- Cumulative days on market: 55 days
- Listing terms: Cash
- Ownership: Fee Simple
- Total actual rent: 0
- Electric utility on property: Yes
- Road surface type: Paved
Price history
| Date | Event | Price |
|---|---|---|
| 10/6/2025 | Sold | $159,900+146%$71/sqft |
Source:  Stellar MLS #GC532471 Report a problem Stellar MLS #GC532471 Report a problem | ||
| 6/1/1998 | Sold | $65,000$29/sqft |
Source: Agent Provided Report a problem | ||
Public tax history
| Year | Property taxes | Tax assessment |
|---|---|---|
| 2025 | -- | $147,784 +2.9% |
| 2024 | $1,670 +3.5% | $143,619 +3% |
| 2023 | $1,613 +2% | $139,436 +3% |
| 2022 | $1,582 +1.2% | $135,375 +3% |
| 2021 | $1,563 +6.1% | $131,432 +1.4% |
| 2020 | $1,473 | $129,617 +2.3% |
| 2019 | $1,473 +3.6% | $126,703 +1.9% |
| 2018 | $1,423 | $124,341 +2.1% |
| 2017 | $1,423 +1.3% | $121,784 +2.1% |
| 2016 | $1,405 -0.8% | $119,279 +0.7% |
| 2015 | $1,417 +0.9% | $118,450 +0.8% |
| 2014 | $1,404 | $117,510 -7.8% |
| 2013 | -- | $127,430 +1.7% |
| 2012 | -- | $125,300 +3% |
| 2011 | -- | $121,650 +1.5% |
| 2010 | -- | $119,852 +2.7% |
| 2009 | -- | $116,701 +0.1% |
| 2008 | -- | $116,584 +3% |
| 2007 | -- | $113,188 +5.6% |
| 2005 | -- | $107,211 +3% |
| 2004 | -- | $104,088 +1.9% |
| 2003 | -- | $102,147 +2.4% |
| 2002 | -- | $99,753 +1.6% |
| 2001 | -- | $98,182 +3% |
| 2000 | -- | $95,322 |
Find assessor info on the county website
Neighborhood: 32622
Nearby homes
- $238,1003 bd2 ba1.1k sqft16965 Cherry St, Brooker, FL 32622Off Market
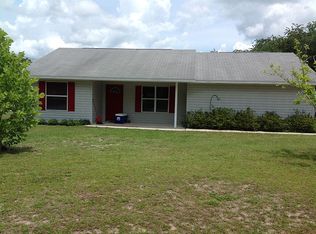
- $344,7003 bd2 ba1.4k sqft11914 Maple St, Brooker, FL 32622Off Market
- $207,3003 bd2 ba984 sqft16939 Cherry St, Brooker, FL 32622Off Market
- $259,9003 bd2 ba1.2k sqft12122 Cedar Dr, Brooker, FL 32622Off Market
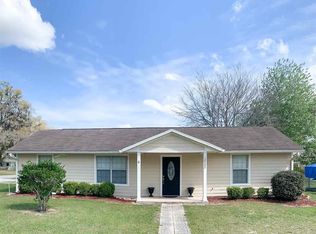
- $50,0000.31 AcresCherry St LOT 1, Brooker, FL 32622Lot/Land
- $17,617-- sqftMaple St, Brooker, FL 32622Off Market
- $285,0003 bd2 ba1.4k sqft11934 Maple St, Brooker, FL 32622Off Market
- $181,1003 bd2 ba1k sqft12196 Cedar Dr, Brooker, FL 32622Off Market
Nearby schools
GreatSchools rating
- 7/10Southside Elementary SchoolGrades: PK-6Distance: 13.4 mi
- 3/10Bradford Middle SchoolGrades: 7-8Distance: 13.3 mi
- 4/10Bradford High SchoolGrades: 9-12Distance: 13.7 mi


Get pre-qualified for a loan
At Zillow Home Loans, we can pre-qualify you in as little as 5 minutes with no impact to your credit score.An equal housing lender. NMLS #10287.
- Florida
- Bradford County
- Brooker
- 32622
- 12168 CEDAR DRIVE
Nearby cities
Nearby zip codes
Other Brooker Topics
