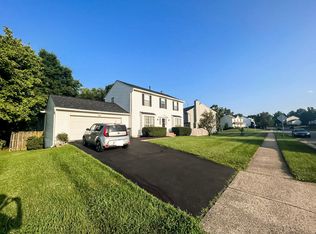
Beautiful corner lot home in Kingstream with a spacious yard and numerous updates throughout! This well-maintained home features a gourmet kitchen with granite countertops and stainless steel appliances. Enjoy the large fenced backyard (2019) and brand-new shed (2025), perfect for outdoor living and storage. Recent upgrades include new LVP flooring on the main level (2023), new carpet upstairs (2023), and fresh paint throughout. Major system updates provide peace of mind, including a water heater (2020), roof (2020), HVAC (2019), windows (2025), and kitchen appliances updated between 2017–2023.Located in the sought-after Kingstream community, residents enjoy exceptional amenities including a community pool, tennis courts, playgrounds, walking trails, and year-round neighborhood events. Perfectly situated near shopping, dining, and major commuter routes, Just minutes from Reston Town Center, One Loudoun, Downtown Herndon, the W&OD Trail, parks, and Dulles International Airport, with convenient access to Routes 7, 28, 267, and Silver Line Metro stations
Sold for $859,000
$859,000
12168 Eddyspark Dr, Herndon, VA 20170
4beds
2,112sqft
Single Family Residence
Built in 1987
0.26 Acres Lot
$861,600 Zestimate®
$407/sqft
$3,952 Estimated rent
Home value
$861,600
$810,000 - $913,000
$3,952/mo
Zestimate® history
Owner options
List your home for rent
$3,952/mo
Rent Zestimate®
Find your next renter with Zillow Rental Manager. Plus, with online applications, you can quickly screen prospective tenants – for free.
$3,952/mo
Rent Zestimate®
Refinance and save
$5,834/mo
Est. payment
Refinancing to a lower rate could help reduce your monthly payments and save thousands over the life of the loan.
$5,834/mo
Est. payment
Explore your selling options
Work with a Zillow partner agent
Leverage their expertise and Zillow's premium Showcase listings to get your home seen by more buyers.
Get startedList with your own agent
Get your home in front of millions of buyers by listing it on Zillow.
Learn how to do itSell it yourself
Take full control of how buyers see your home on Zillow by listing For Sale by Owner (FSBO).
List your homeWhat's special
Large fenced backyardFresh paint throughoutBrand-new shedGranite countertopsSpacious yardGourmet kitchenCorner lot
Zillow last checked:
Listing updated:
Listed by:
John McCambridge 703-906-7067,
Samson Properties
Bought with:
Kim Boyce, 5023035
Spring Hill Real Estate, LLC.
Source: Bright MLS,MLS#: VAFX2307304
Facts & features
Interior
Bedrooms & bathrooms
- Bedrooms: 4
- Bathrooms: 3
- Full bathrooms: 2
- 1/2 bathrooms: 1
- Main level bathrooms: 1
Rooms
- Room types: Dining Room, Kitchen, Family Room, Office
Dining room
- Level: Main
Family room
- Level: Main
Kitchen
- Level: Main
Office
- Level: Main
Heating
- Forced Air, Natural Gas
Cooling
- Ceiling Fan(s), Central Air, Electric
Appliances
- Included: Dishwasher, Disposal, Dryer, Exhaust Fan, Oven/Range - Gas, Refrigerator, Washer, Gas Water Heater
- Laundry: Dryer In Unit, Washer In Unit
Features
- Breakfast Area, Dining Area, Family Room Off Kitchen, Floor Plan - Traditional, Primary Bath(s)
- Flooring: Luxury Vinyl, Carpet, Ceramic Tile
- Doors: Storm Door(s)
- Windows: ENERGY STAR Qualified Windows, Screens, Sliding
- Basement: Connecting Stairway,Full,Space For Rooms,Unfinished
- Number of fireplaces: 1
- Fireplace features: Glass Doors, Wood Burning
Interior area
- Total structure area: 3,012
- Total interior livable area: 2,112 sqft
- Finished area above ground: 2,112
Property
Parking
- Total spaces: 2
- Parking features: Garage Faces Front, Oversized, Attached
- Attached garage spaces: 2
Accessibility
- Accessibility features: None
Features
- Levels: Three
- Stories: 3
- Patio & porch: Deck
- Exterior features: Satellite Dish, Street Lights, Rain Gutters, Lighting
- Pool features: Community
- Fencing: Partial
Lot
- Size: 0.26 Acres
- Features: Corner Lot, Landscaped, Rear Yard
Details
- Additional structures: Above Grade
- Parcel number: 1114 221
- Zoning: 131
- Special conditions: Undisclosed
Construction
Type & style
- Home type: SingleFamily
- Architectural style: Colonial
- Property subtype: Single Family Residence
Materials
- Aluminum Siding
- Foundation: Concrete Perimeter
Condition
- Very Good
- New construction: No
- Year built: 1987
- Major remodel year: 2025
Details
- Builder model: DUNLEIGH
Utilities & green energy
- Sewer: Public Sewer
- Water: Public
- Utilities for property: Fiber Optic, Cable
Community & HOA
Community
- Features: Pool
- Security: Smoke Detector(s)
- Subdivision: Kingstream
HOA
- Has HOA: Yes
- Amenities included: Community Center, Pool, Tot Lots/Playground
- Services included: Insurance, Management, Pool(s)
- HOA fee: $510 annually
Location
- Region: Herndon
Financial & listing details
- Price per square foot: $407/sqft
- Tax assessed value: $742,010
- Annual tax amount: $8,268
- Date on market: 5/1/2026
- Listing agreement: Exclusive Right To Sell
- Inclusions: , parking Included In Saleprice
- Exclusions: Tagged Items
- Ownership: Fee Simple
Price history
| Date | Event | Price |
|---|---|---|
| 6/15/2026 | Sold | $859,000$407/sqft |
Source:  Bright MLS #VAFX2307304 Report a problem Bright MLS #VAFX2307304 Report a problem | ||
| 6/6/2026 | Pending sale | $859,000$407/sqft |
Source: Bright MLS #VAFX2307304 Report a problem | ||
| 5/12/2026 | Contingent | $859,000+1.2%$407/sqft |
Source: Bright MLS #VAFX2307304 Report a problem | ||
| 5/1/2026 | Listed for sale | $849,000+356.5%$402/sqft |
Source: Bright MLS #VAFX2307304 Report a problem | ||
| 12/13/1993 | Sold | $186,000$88/sqft |
Source: Public Record Report a problem | ||
Public tax history
| Year | Property taxes | Tax assessment |
|---|---|---|
| 2025 | $8,268 +5.3% | $715,220 +5.6% |
| 2024 | $7,850 +4.5% | $677,600 +1.8% |
| 2023 | $7,514 +6.4% | $665,840 +7.8% |
| 2022 | $7,065 | $617,830 +11.8% |
| 2021 | -- | $552,540 +7.3% |
| 2020 | $6,092 -3.1% | $514,750 -3.1% |
| 2019 | $6,284 | $531,000 |
| 2018 | $6,284 +6.4% | $531,000 +4.4% |
| 2017 | $5,904 +7.4% | $508,500 +7.2% |
| 2016 | $5,498 +0.2% | $474,540 -3.5% |
| 2015 | $5,488 +0.2% | $491,720 |
| 2014 | $5,475 | $491,720 +14.6% |
| 2013 | -- | $428,910 +2.9% |
| 2012 | -- | $416,890 +2.9% |
| 2011 | -- | $404,950 +7.1% |
| 2010 | -- | $377,990 -3.7% |
| 2009 | -- | $392,540 -16.9% |
| 2008 | -- | $472,450 -7.9% |
| 2007 | -- | $513,170 +60.6% |
| 2003 | -- | $319,470 +22.3% |
| 2002 | -- | $261,310 +17% |
| 2001 | -- | $223,340 |
Find assessor info on the county website
Neighborhood: 20170
Nearby homes
- $830,0004 bd4 ba2.2k sqft1467 Kingstream Dr, Herndon, VA 20170Off Market
- $785,6004 bd2 ba2k sqft12166 Eddyspark Dr, Herndon, VA 20170Off Market
- $926,3004 bd3 ba3.6k sqft1436 Valebrook Ln, Herndon, VA 20170Off Market
- $801,5004 bd3 ba2.5k sqft1475 Kingstream Dr, Herndon, VA 20170Off Market

- $707,4003 bd3 ba1.3k sqft1465 Kingstream Dr, Herndon, VA 20170Off Market
- $810,0004 bd3 ba2k sqft12167 Eddyspark Dr, Herndon, VA 20170Sold
- $738,7004 bd2 ba1.9k sqft1470 Kingstream Dr, Herndon, VA 20170Off Market
- $835,0004 bd3 ba2.6k sqft1434 Valebrook Ln, Herndon, VA 20170Off Market
Nearby schools
GreatSchools rating
- 5/10Dranesville Elementary SchoolGrades: PK-6Distance: 1.1 mi
- 3/10Herndon Middle SchoolGrades: 7-8Distance: 1.8 mi
- 2/10Herndon High SchoolGrades: 9-12Distance: 0.2 mi
Schools provided by the listing agent
- Elementary: Dranesville
- Middle: Herndon
- High: Herndon
- District: Fairfax County Public Schools
Source: Bright MLS. This data may not be complete. We recommend contacting the local school district to confirm school assignments for this home.
Get a cash offer in 3 minutes
Find out how much your home could sell for in as little as 3 minutes with a no-obligation cash offer.
Estimated market value
$861,600
Get a cash offer in 3 minutes
Find out how much your home could sell for in as little as 3 minutes with a no-obligation cash offer.
Estimated market value
$861,600
- Virginia
- Fairfax County
- Herndon
- 20170
- 12168 Eddyspark Dr
Nearby cities
Nearby neighborhoods
Nearby zip codes
Other Herndon Topics
