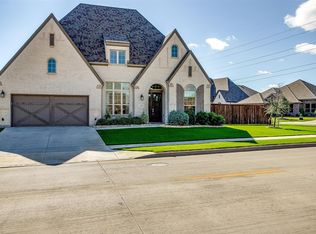
**SELLER IS VERY MOTIVATED** Welcome to this charming one-story home located on a desirable corner lot. It features an open and flexible floor plan with four split bedrooms and two baths. The gourmet kitchen flows into an oversized living area with a cozy gas fireplace, perfect for gatherings. The master suite offers a large shower, double sinks, and a spacious walk-in closet.
This home is designed for both comfort and entertainment, boasting an inside and outside surround sound system, including speakers. The backyard is a private oasis with a pebble tec pool, LED lighting, and generous decking that overlooks the expansive greenbelt.
Situated in the sought-after master-planned community of Wellington, residents enjoy access to two large fishing ponds, two neighborhood parks, an amenity center, and a resort-style pool with a cabana.
Northwest ISD schools are less than a mile away, with bus service to all three schools.
Sold
Price Unknown
12168 Hulson Trl, Haslet, TX 76052
4beds
2,300sqft
Single Family Residence
Built in 2019
0.25 Acres Lot
$484,300 Zestimate®
$--/sqft
$2,916 Estimated rent
Home value
$484,300
$460,000 - $509,000
$2,916/mo
Zestimate® history
Owner options
List your home for rent
$2,916/mo
Rent Zestimate®
Find your next renter with Zillow Rental Manager. Plus, with online applications, you can quickly screen prospective tenants – for free.
$2,916/mo
Rent Zestimate®
Refinance and save
$770/mo
Est. payment
Refinancing to a lower rate could help reduce your monthly payments and save thousands over the life of the loan.
$770/mo
Est. payment
Explore your selling options
Work with a Zillow partner agent
Leverage their expertise and Zillow's premium Showcase listings to get your home seen by more buyers.
Get startedList with your own agent
Get your home in front of millions of buyers by listing it on Zillow.
Learn how to do itSell it yourself
Take full control of how buyers see your home on Zillow by listing For Sale by Owner (FSBO).
List your homeWhat's special
Zillow last checked:
Listing updated:
Listed by:
Ursula del-Aguila 0767262 817-481-5882,
Ebby Halliday, REALTORS 817-481-5882
Bought with:
Nancy Gonzalez
Coldwell Banker Realty Frisco
Source: NTREIS,MLS#: 20623634
Facts & features
Interior
Bedrooms & bathrooms
- Bedrooms: 4
- Bathrooms: 2
- Full bathrooms: 2
Primary bedroom
- Features: En Suite Bathroom
- Level: First
- Dimensions: 18 x 14
Bedroom
- Level: First
- Dimensions: 15 x 11
Bedroom
- Level: First
- Dimensions: 11 x 17
Bedroom
- Level: First
- Dimensions: 13 x 10
Primary bathroom
- Level: First
- Dimensions: 9 x 10
Breakfast room nook
- Level: First
- Dimensions: 12 x 10
Other
- Level: First
- Dimensions: 11 x 5
Kitchen
- Features: Built-in Features, Eat-in Kitchen, Kitchen Island, Stone Counters, Walk-In Pantry
- Level: First
- Dimensions: 19 x 12
Laundry
- Level: First
- Dimensions: 9 x 7
Living room
- Features: Fireplace
- Level: First
- Dimensions: 18 x 19
Mud room
- Level: First
- Dimensions: 6 x 6
Heating
- Central
Cooling
- Central Air
Appliances
- Included: Dishwasher, Disposal, Gas Range, Microwave, Refrigerator, Tankless Water Heater
Features
- Eat-in Kitchen, Granite Counters, High Speed Internet, Kitchen Island, Open Floorplan, Pantry, Walk-In Closet(s)
- Windows: Window Coverings
- Has basement: No
- Number of fireplaces: 1
- Fireplace features: Gas Starter, Metal
Interior area
- Total interior livable area: 2,300 sqft
Property
Parking
- Total spaces: 2
- Parking features: Door-Single, Garage Faces Front, Garage, Garage Door Opener
- Attached garage spaces: 2
Features
- Levels: One
- Stories: 1
- Patio & porch: Covered
- Pool features: Outdoor Pool, Pool, Community
- Fencing: Wood,Wrought Iron
Lot
- Size: 0.25 Acres
- Features: Corner Lot
Details
- Parcel number: 42489570
Construction
Type & style
- Home type: SingleFamily
- Architectural style: Traditional,Detached
- Property subtype: Single Family Residence
Condition
- Year built: 2019
Utilities & green energy
- Sewer: Public Sewer
- Water: Public
- Utilities for property: Electricity Available, Electricity Connected, Sewer Available, Water Available
Community & HOA
Community
- Features: Clubhouse, Playground, Park, Pool
- Subdivision: Wellington 2 Ph 1 North Prcl 1
HOA
- Has HOA: Yes
- Services included: Association Management
- HOA fee: $770 annually
- HOA name: First Residential
- HOA phone: 877-378-2388
Location
- Region: Haslet
Financial & listing details
- Tax assessed value: $454,418
- Annual tax amount: $9,578
- Date on market: 6/6/2024
- Cumulative days on market: 73 days
- Listing terms: Cash,Conventional,FHA,VA Loan
- Exclusions: Personal property.
- Electric utility on property: Yes
Price history
| Date | Event | Price |
|---|---|---|
| 9/17/2024 | Sold | -- |
Source: NTREIS #20623634 Report a problem | ||
| 8/26/2024 | Pending sale | $468,000$203/sqft |
Source: NTREIS #20623634 Report a problem | ||
| 8/19/2024 | Contingent | $468,000$203/sqft |
Source: NTREIS #20623634 Report a problem | ||
| 8/15/2024 | Price change | $468,000-1.5%$203/sqft |
Source: NTREIS #20623634 Report a problem | ||
| 8/4/2024 | Price change | $475,000-2.1%$207/sqft |
Source: NTREIS #20623634 Report a problem | ||
| 7/14/2024 | Price change | $485,000-2%$211/sqft |
Source: NTREIS #20623634 Report a problem | ||
| 7/6/2024 | Price change | $495,000-1%$215/sqft |
Source: NTREIS #20623634 Report a problem | ||
| 6/6/2024 | Listed for sale | $500,000-4.8%$217/sqft |
Source: NTREIS #20623634 Report a problem | ||
| 12/22/2021 | Sold | -- |
Source: NTREIS #14683057 Report a problem | ||
| 12/2/2021 | Pending sale | $525,000$228/sqft |
Source: NTREIS #14683057 Report a problem | ||
| 11/22/2021 | Contingent | $525,000$228/sqft |
Source: NTREIS #14683057 Report a problem | ||
| 11/11/2021 | Price change | $525,000-0.9%$228/sqft |
Source: NTREIS #14683057 Report a problem | ||
| 10/16/2021 | Listed for sale | $530,000$230/sqft |
Source: NTREIS #14683057 Report a problem | ||
Public tax history
| Year | Property taxes | Tax assessment |
|---|---|---|
| 2025 | $5,151 +19.9% | $454,418 |
| 2024 | $4,294 +1.6% | $454,418 -1.6% |
| 2023 | $4,226 -4.3% | $462,007 +20.1% |
| 2022 | $4,418 | $384,604 +24.1% |
| 2021 | -- | $310,000 |
| 2020 | $4,142 +423.6% | $310,000 +423.6% |
| 2019 | $791 | $59,200 |
Find assessor info on the county website
Neighborhood: 76052
Nearby homes
- $434,100-- bd-- ba2.4k sqft12164 Hulson Trl, Haslet, TX 76052Off Market
- $--4 bd4 ba3k sqft1841 Sebright Trl, Haslet, TX 76052Sold
- $1-- bd-- ba-- sqft1911 Blue Mound Rd W, Haslet, TX 76052Off Market
- $438,100-- bd-- ba2.4k sqft12156 Hulson Trl, Haslet, TX 76052Off Market
- $402,3003 bd2 ba2.2k sqft12417 Hulson Trl, Haslet, TX 76052Off Market
- $--4 bd4 ba2.6k sqft1837 Sebright Trl, Haslet, TX 76052Sold
- $504,0004 bd2 ba2.3k sqft12200 Hulson Trl, Haslet, TX 76052Off Market
- $459,600-- bd-- ba3k sqft12413 Hulson Trl, Haslet, TX 76052Off Market
Nearby schools
GreatSchools rating
- 7/10Carl E Schluter Elementary SchoolGrades: PK-5Distance: 1 mi
- 8/10Leo Adams MiddleGrades: 6-8Distance: 1 mi
- 7/10V R Eaton High SchoolGrades: 9-12Distance: 0.8 mi
Schools provided by the listing agent
- Elementary: Carl E. Schluter
- Middle: Leo Adams
- High: Eaton
- District: Northwest ISD
Source: NTREIS. This data may not be complete. We recommend contacting the local school district to confirm school assignments for this home.
Get a cash offer in 3 minutes
Find out how much your home could sell for in as little as 3 minutes with a no-obligation cash offer.
Estimated market value
$484,300
Get a cash offer in 3 minutes
Find out how much your home could sell for in as little as 3 minutes with a no-obligation cash offer.
Estimated market value
$484,300
- Texas
- Tarrant County
- Haslet
- 76052
- 12168 Hulson Trl
