With plenty of space to enjoy both inside and out, 12168 Mahican Way is the ranch-style living opportunity you've been waiting for! This one-of-a-kind home has been totally revamped in recent years. Stepping inside you'll first notice the large open space traditionally used as a tandem living room / dining room. New luxury vinyl plank flooring runs throughout this space, and ahead into the kitchen and family room too. The home has been freshly repainted in recent years, and new recessed lighting in the hallway helps brighten this main floor as well! The kitchen is stylish and luxurious, with newer appliances, newer recessed and pendant lighting, newer hardware, refaced cabinets, quartz countertops and a quartz backsplash. You'll love hosting in and showing off this space! The kitchen opens to the family room so everyone can keep an eye on the movie or big game while easily accessing the food and drinks! The master bedroom lies just beyond the family room. This spacious suite features newer carpet, a walk-in closet, and a newly remodeled bath with updated shower, tile flooring, toilet, a new dual vanity and mirror. Speaking of updated bathrooms, you can find another towards the front of the home near the laundry room and other 2 bedrooms! Those bedrooms by the way also feature newer carpet. If you're convinced you've seen everything at this point, think again. The lower level is out of this world, with its own living room, a bonus room / potential fourth bedroom, and brand new half bath. There is also a new furnace less than a year old, and seemingly miles of unfinished space too for storage or future expansion! Situated on nearly half an acre, you'll definitely be able to enjoy space and time to yourself on this lot. The tree line is a good distance from your back paver patio, and with a retention pond on one side of the home, you'll be living quiet life without a neighbor right on top of you! Truly nothing to do but move in, see this one before it's scooped up!
Closed
$450,822
12168 Mahican Way, North Royalton, OH 44133
3beds
2,990sqft
Single Family Residence
Built in 2015
0.46 Acres Lot
$521,600 Zestimate®
$151/sqft
$3,690 Estimated rent
Home value
$521,600
$496,000 - $548,000
$3,690/mo
Zestimate® history
Owner options
List your home for rent
$3,690/mo
Rent Zestimate®
Find your next renter with Zillow Rental Manager. Plus, with online applications, you can quickly screen prospective tenants – for free.
$3,690/mo
Rent Zestimate®
Refinance and save
$3,500/mo
Est. payment
Refinancing to a lower rate could help reduce your monthly payments and save thousands over the life of the loan.
$3,500/mo
Est. payment
Explore your selling options
Work with a Zillow partner agent
Leverage their expertise and Zillow's premium Showcase listings to get your home seen by more buyers.
Get startedList with your own agent
Get your home in front of millions of buyers by listing it on Zillow.
Learn how to do itSell it yourself
Take full control of how buyers see your home on Zillow by listing For Sale by Owner (FSBO).
List your homeWhat's special
Zillow last checked:
Listing updated:
Listed by:
Nick Virzi Jr. nvirzi@kw.com440-821-5737,
Keller Williams Elevate
Bought with:
Lyndi Gesiorski, 2010000326
EXP Realty, LLC.
Source: MLS Now,MLS#: 5048294 Originating MLS: Akron Cleveland Association of REALTORS
Originating MLS: Akron Cleveland Association of REALTORSFacts & features
Interior
Bedrooms & bathrooms
- Bedrooms: 3
- Bathrooms: 3
- Full bathrooms: 2
- 1/2 bathrooms: 1
- Main level bathrooms: 2
- Main level bedrooms: 3
Primary bedroom
- Description: Flooring: Carpet
- Level: First
- Dimensions: 21 x 14
Bedroom
- Description: Flooring: Carpet
- Level: First
- Dimensions: 13 x 11
Bedroom
- Description: Flooring: Carpet
- Level: First
- Dimensions: 14 x 12
Primary bathroom
- Description: Flooring: Tile
- Level: First
- Dimensions: 10 x 7
Bonus room
- Description: Flooring: Luxury Vinyl Tile
- Level: Lower
- Dimensions: 20 x 16
Dining room
- Description: Flooring: Luxury Vinyl Tile
- Level: First
Family room
- Description: Flooring: Luxury Vinyl Tile
- Level: First
- Dimensions: 21 x 14
Kitchen
- Description: Flooring: Luxury Vinyl Tile
- Level: First
- Dimensions: 21 x 14
Living room
- Description: Flooring: Luxury Vinyl Tile
- Level: First
- Dimensions: 12 x 12
Recreation
- Description: Flooring: Carpet
- Level: Lower
- Dimensions: 23 x 20
Heating
- Forced Air
Cooling
- Central Air
Appliances
- Included: Dishwasher, Disposal, Microwave, Range, Refrigerator
Features
- Basement: Partially Finished,Sump Pump
- Has fireplace: No
Interior area
- Total structure area: 2,990
- Total interior livable area: 2,990 sqft
- Finished area above ground: 2,190
- Finished area below ground: 800
Property
Parking
- Total spaces: 2
- Parking features: Attached, Garage
- Attached garage spaces: 2
Features
- Levels: One
- Stories: 1
Lot
- Size: 0.46 Acres
Details
- Parcel number: 48120031
- Special conditions: Standard
Construction
Type & style
- Home type: SingleFamily
- Architectural style: Ranch
- Property subtype: Single Family Residence
Materials
- Vinyl Siding
- Roof: Asphalt,Fiberglass
Condition
- Year built: 2015
Utilities & green energy
- Sewer: Public Sewer
- Water: Public
Community & HOA
Community
- Subdivision: Indian Trails Sub
HOA
- Has HOA: Yes
- Services included: Common Area Maintenance
- HOA fee: $300 annually
- HOA name: Indian Trails
Location
- Region: North Royalton
Financial & listing details
- Price per square foot: $151/sqft
- Tax assessed value: $1,000
- Annual tax amount: $7,168
- Date on market: 6/28/2024
- Cumulative days on market: 3 days
Price history
| Date | Event | Price |
|---|---|---|
| 7/31/2024 | Sold | $450,822+1.5%$151/sqft |
Source:  MLS Now #5048294 Report a problem MLS Now #5048294 Report a problem | ||
| 7/1/2024 | Pending sale | $444,000$148/sqft |
Source: MLS Now #5048294 Report a problem | ||
| 6/28/2024 | Listed for sale | $444,000+44.2%$148/sqft |
Source: MLS Now #5048294 Report a problem | ||
| 6/7/2019 | Sold | $308,000$103/sqft |
Source: MLS Now #4063133 Report a problem | ||
Public tax history
| Year | Property taxes | Tax assessment |
|---|---|---|
| 2025 | $20 -5.9% | $350 |
| 2024 | $21 -8.2% | $350 |
| 2023 | $23 +0.7% | $350 |
| 2022 | $22 -1.2% | $350 |
| 2021 | $23 -4.8% | $350 |
| 2020 | $24 +2.8% | $350 |
| 2019 | $23 -1.1% | $350 |
| 2018 | $24 -4.5% | $350 |
| 2017 | $25 +6.5% | $350 |
| 2016 | $23 | $350 |
| 2015 | $23 -0.8% | $350 |
| 2014 | $23 -86.5% | $350 -87.4% |
| 2009 | $173 -83.7% | $2,770 -85.7% |
| 2008 | $1,057 +1.1% | $19,320 |
| 2007 | $1,045 -0.3% | $19,320 |
| 2006 | $1,049 +3.2% | $19,320 +6.2% |
| 2005 | $1,016 | $18,200 |
Find assessor info on the county website
Neighborhood: 44133
Nearby homes
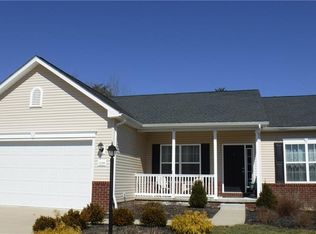
- $450,8223 bd2 ba2.1k sqft12168 Mahican Way, North Royalton, OH 44133Sold
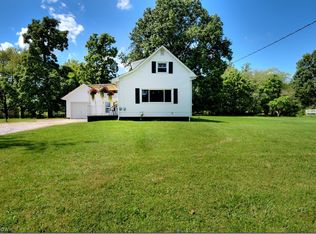
- $218,0004 bd2 ba1.6k sqft10882 Abbey Rd, North Royalton, OH 44133Sold
- $555,4004 bd2 ba2.8k sqft12125 Mahican Way, North Royalton, OH 44133Off Market

- $556,0004 bd3 ba3.5k sqft12085 Mahican Way, North Royalton, OH 44133Off Market
- $628,3004 bd3 ba3.4k sqft12165 Mahican Way, North Royalton, OH 44133Off Market
- $50,0003 bd1 ba1.2k sqft10744 Abbey Rd, North Royalton, OH 44133Sold
- $643,1004 bd2 ba3.4k sqft12045 Mahican Way, North Royalton, OH 44133Off Market
- $636,3004 bd2 ba3.8k sqft10889 Shawnee Cir, North Royalton, OH 44133Off Market
Nearby schools
GreatSchools rating
- 8/10North Royalton Middle SchoolGrades: 5-8Distance: 2.7 mi
- 8/10North Royalton High SchoolGrades: 9-12Distance: 2.8 mi
- 9/10North Royalton Elementary SchoolGrades: PK-4Distance: 3.4 mi
Schools provided by the listing agent
- District: North Royalton CSD - 1821
Source: MLS Now. This data may not be complete. We recommend contacting the local school district to confirm school assignments for this home.
Get a cash offer in 3 minutes
Find out how much your home could sell for in as little as 3 minutes with a no-obligation cash offer.
Estimated market value
$521,600
Get a cash offer in 3 minutes
Find out how much your home could sell for in as little as 3 minutes with a no-obligation cash offer.
Estimated market value
$521,600
- Ohio
- Cuyahoga County
- North Royalton
- 44133
- 12168 Mahican Way
Nearby cities
Nearby zip codes
Other North Royalton Topics
