Turnkey condo located in the lovely city of Grand Terrace. This home boasts three spacious bedrooms, three baths... it's a perfect blend of comfort and style. The two-story layout features high ceilings that make the interior light and bright, complete with modern finishes throughout. The gourmet kitchen boasts sleek granite countertops and stainless steel appliances. Home includes a whole house attic fan to help cool down those warm summer nights! Beautiful plantation shutters throughout! Dual closets in the master bedroom! This home is ideal for both everyday living and entertaining.
The home also includes a two-car garage for convenience and storage with direct access inside. Step outside to enjoy the beautifully finished patio, perfect for relaxing or hosting guests, along with a fully landscaped front yard, maintained by the HOA providing great curb appeal!
Located in a desirable gated community, residents have access to a sparkling pool and spa, adding to the resort-style living experience. This move-in-ready home truly has it all!
Close to shopping, schools, parks and freeway access. You will not be disappointed!
Sold for $464,000
Listed by: AVM Real Estate Services • Lisa Theobalt • Contact: 951-698-0699
Bought with: COLEMAN REALTY GROUP
$464,000
12168 Mount Vernon Ave Unit 19, Grand Terrace, CA 92313
3beds
1,355sqft
Townhouse
Built in 1982
-- sqft lot
$457,300 Zestimate®
$342/sqft
$2,943 Estimated rent
Home value
$457,300
$412,000 - $508,000
$2,943/mo
Zestimate® history
Owner options
List your home for rent
$2,943/mo
Rent Zestimate®
Find your next renter with Zillow Rental Manager. Plus, with online applications, you can quickly screen prospective tenants – for free.
$2,943/mo
Rent Zestimate®
Refinance and save
$3,359/mo
Est. payment
Refinancing to a lower rate could help reduce your monthly payments and save thousands over the life of the loan.
$3,359/mo
Est. payment
Explore your selling options
Work with a Zillow partner agent
Leverage their expertise and Zillow's premium Showcase listings to get your home seen by more buyers.
Get startedList with your own agent
Get your home in front of millions of buyers by listing it on Zillow.
Learn how to do itSell it yourself
Take full control of how buyers see your home on Zillow by listing For Sale by Owner (FSBO).
List your homeWhat's special
Zillow last checked:
Listing updated:
Listed by:
Lisa Theobalt DRE #01707728 951-764-8819,
AVM Real Estate Services
Bought with:
DARREN COLEMAN, DRE #01372942
COLEMAN REALTY GROUP
Source: CRMLS,MLS#: SW25038825 Originating MLS: California Regional MLS
Originating MLS: California Regional MLSFacts & features
Interior
Bedrooms & bathrooms
- Bedrooms: 3
- Bathrooms: 3
- Full bathrooms: 3
- Main level bathrooms: 1
- Main level bedrooms: 1
Rooms
- Room types: Bedroom, Family Room
Bedroom
- Features: Bedroom on Main Level
Bathroom
- Features: Dual Sinks, Full Bath on Main Level, Remodeled, Tub Shower, Upgraded, Walk-In Shower
Kitchen
- Features: Granite Counters, Kitchen/Family Room Combo
Heating
- Central
Cooling
- Central Air, Whole House Fan, Attic Fan
Appliances
- Included: Dishwasher, Free-Standing Range, Disposal, Gas Water Heater, Microwave, Water To Refrigerator
- Laundry: In Garage
Features
- Granite Counters, High Ceilings, Open Floorplan, Storage, Bedroom on Main Level
- Flooring: Laminate
- Doors: Mirrored Closet Door(s), Sliding Doors
- Has fireplace: No
- Fireplace features: None
- Common walls with other units/homes: 1 Common Wall
Interior area
- Total interior livable area: 1,355 sqft
Property
Parking
- Total spaces: 2
- Parking features: Garage
- Attached garage spaces: 2
Features
- Levels: Two
- Stories: 2
- Entry location: 1
- Patio & porch: Concrete
- Exterior features: Lighting
- Pool features: Association
- Has spa: Yes
- Spa features: Association
- Fencing: Cross Fenced
- Has view: Yes
- View description: None
Lot
- Features: Back Yard, Front Yard, Landscaped
Details
- Parcel number: 1167321470000
- Special conditions: Standard
Construction
Type & style
- Home type: Townhouse
- Property subtype: Townhouse
- Attached to another structure: Yes
Materials
- Unknown
- Roof: Shake
Condition
- Turnkey
- New construction: No
- Year built: 1982
Utilities & green energy
- Electric: Standard
- Sewer: Public Sewer
- Water: Public
- Utilities for property: Cable Available, Electricity Connected, Natural Gas Connected, Phone Available, Sewer Connected, Water Connected
Community & HOA
Community
- Features: Curbs, Dog Park, Gutter(s), Park, Street Lights, Sidewalks, Gated
- Security: Carbon Monoxide Detector(s), Gated Community, Smoke Detector(s)
HOA
- Has HOA: Yes
- Amenities included: Call for Rules, Dog Park, Maintenance Grounds, Management, Maintenance Front Yard, Outdoor Cooking Area, Pool, Pet Restrictions, Pets Allowed, Spa/Hot Tub, Security, Trash
- HOA fee: $405 monthly
- HOA name: Cape Terrace
- HOA phone: 951-270-3700
Location
- Region: Grand Terrace
Financial & listing details
- Price per square foot: $342/sqft
- Tax assessed value: $436,968
- Annual tax amount: $5,607
- Date on market: 2/21/2025
- Cumulative days on market: 2 days
- Listing terms: Cash,Cash to New Loan,Conventional,FHA,Submit,VA Loan
- Exclusions: potted plants, all outdoor furniture, diningroom light fixture, refrigerator(nego)
- Road surface type: Paved
Price history
| Date | Event | Price |
|---|---|---|
| 3/25/2025 | Sold | $464,000-0.9%$342/sqft |
Source:  CRMLS #SW25038825 Report a problem CRMLS #SW25038825 Report a problem | ||
| 3/1/2025 | Contingent | $468,000$345/sqft |
Source: CRMLS #SW25038825 Report a problem | ||
| 2/22/2025 | Listed for sale | $468,000+11.4%$345/sqft |
Source: CRMLS #SW25038825 Report a problem | ||
| 8/30/2022 | Sold | $420,000+1.2%$310/sqft |
Source: Public Record Report a problem | ||
| 7/21/2022 | Pending sale | $415,000$306/sqft |
Source: CRMLS #EV22153156 Report a problem | ||
| 7/13/2022 | Listed for sale | $415,000$306/sqft |
Source: CRMLS #EV22153156 Report a problem | ||
Public tax history
| Year | Property taxes | Tax assessment |
|---|---|---|
| 2025 | $5,607 +4.8% | $436,968 +2% |
| 2024 | $5,350 -0.2% | $428,400 +2% |
| 2023 | $5,360 +83.7% | $420,000 +89.8% |
| 2022 | $2,918 -1.7% | $221,304 +2% |
| 2021 | $2,970 -0.3% | $216,965 +1% |
| 2020 | $2,977 +2.6% | $214,741 +2% |
| 2019 | $2,901 +7.5% | $210,530 +2% |
| 2018 | $2,699 +3.6% | $206,402 +2% |
| 2017 | $2,604 | $202,354 +43.9% |
| 2016 | $2,604 +37.5% | $140,642 +1.5% |
| 2015 | $1,894 +3.3% | $138,530 +2% |
| 2014 | $1,834 | $135,817 +0.5% |
| 2013 | -- | $135,203 +2% |
| 2012 | -- | $132,552 +2% |
| 2011 | -- | $129,953 +0.8% |
| 2010 | -- | $128,982 -0.2% |
| 2009 | -- | $129,288 +2% |
| 2008 | -- | $126,753 +2% |
| 2007 | -- | $124,267 +2% |
| 2006 | -- | $121,830 +2% |
| 2005 | -- | $119,441 +2% |
| 2004 | -- | $117,099 +1.9% |
| 2003 | -- | $114,953 +2% |
| 2002 | -- | $112,699 +2% |
| 2001 | -- | $110,489 +2% |
| 2000 | -- | $108,322 |
Find assessor info on the county website
Neighborhood: 92313
Nearby homes
- $434,9002 bd2 ba933 sqft12168 Mount Vernon Ave UNIT 22, Grand Terrace, CA 92313For Sale

- $636,4005 bd2 ba2.1k sqft22418 De Soto St, Grand Terrace, CA 92313Off Market
- $629,0004 bd3 ba1.7k sqft22408 Desoto St, Grand Terrace, CA 92313Off Market
- $569,1003 bd2 ba1.5k sqft22428 De Soto St, Grand Terrace, CA 92313Off Market
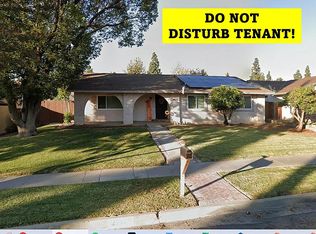
- $418,5003 bd3 ba1.4k sqft12168 Mount Vernon Ave UNIT 8, Grand Terrace, CA 92313Off Market
- $579,1003 bd2 ba1.5k sqft22396 De Soto St, Grand Terrace, CA 92313Off Market
- $439,0003 bd3 ba1.4k sqft12168 Mount Vernon Ave UNIT 47, Grand Terrace, CA 92313For Sale
- $438,0003 bd3 ba1.3k sqft12168 Mount Vernon Ave UNIT 71, Grand Terrace, CA 92313Sold
Nearby schools
GreatSchools rating
- 3/10Grand Terrace Elementary SchoolGrades: K-6Distance: 0.4 mi
- 2/10Terrace Hills Middle SchoolGrades: 7-8Distance: 0.3 mi
- 5/10Grand Terrace High SchoolGrades: 9-12Distance: 1.1 mi
Get a cash offer in 3 minutes
Find out how much your home could sell for in as little as 3 minutes with a no-obligation cash offer.
Estimated market value
$457,300
Get a cash offer in 3 minutes
Find out how much your home could sell for in as little as 3 minutes with a no-obligation cash offer.
Estimated market value
$457,300
- California
- San Bernardino County
- Grand Terrace
- 92313
- 12168 Mount Vernon Ave Unit 19
Nearby cities
Nearby zip codes
Other Grand Terrace Topics
