Townhome with 3bdrm 3ba partially updated larger unit in the desired Cape Terrace Townhome/condominium gated community in Grand Terrace. Turnkey end unit boasts vaulted ceilings, new paint and carpet! access to community pool, clubhouse, racquet ball court and community park. One bedroom and Bath down stairs! Close to Frwys, Supermarkets, Schools, hospitals, Loma Linda Medical center, UCR, University of Redlands down the Frwy, downtown Riverside with many restaurants and the Mission Inn! Very centrally located! Perfect for young Family or retiree! Must see! More Pics coming soon!!
Sold for $450,000
Listed by: KELLER WILLIAMS RIVERSIDE CENT • JOE LUJAN • Contact: 951-204-0502
Bought with: COLDWELL BANKER REALTY
Tax assessed value
$450,000
12168 Mount Vernon Ave Unit 94, Grand Terrace, CA 92313
3beds
1,427sqft
Townhouse
Built in 1982
1,427 Square Feet Lot
$454,000 Zestimate®
$315/sqft
$2,929 Estimated rent
Home value
$454,000
$427,000 - $481,000
$2,929/mo
Zestimate® history
Owner options
List your home for rent
$2,929/mo
Rent Zestimate®
Find your next renter with Zillow Rental Manager. Plus, with online applications, you can quickly screen prospective tenants – for free.
$2,929/mo
Rent Zestimate®
Refinance and save
$3,208/mo
Est. payment
Refinancing to a lower rate could help reduce your monthly payments and save thousands over the life of the loan.
$3,208/mo
Est. payment
Explore your selling options
Work with a Zillow partner agent
Leverage their expertise and Zillow's premium Showcase listings to get your home seen by more buyers.
Get startedList with your own agent
Get your home in front of millions of buyers by listing it on Zillow.
Learn how to do itSell it yourself
Take full control of how buyers see your home on Zillow by listing For Sale by Owner (FSBO).
List your homeWhat's special
Community poolNew paint and carpetCommunity parkVaulted ceilings
Zillow last checked:
Listing updated:
Listed by:
JOE LUJAN DRE #01476370 951-204-0502,
KELLER WILLIAMS RIVERSIDE CENT
Bought with:
CHERYL BOWDISH, DRE #02128587
COLDWELL BANKER REALTY
Source: CRMLS,MLS#: IV24206965 Originating MLS: California Regional MLS
Originating MLS: California Regional MLSFacts & features
Interior
Bedrooms & bathrooms
- Bedrooms: 3
- Bathrooms: 3
- Full bathrooms: 3
- Main level bathrooms: 1
- Main level bedrooms: 1
Rooms
- Room types: Attic, Foyer, Kitchen, Living Room, Primary Bathroom, Primary Bedroom
Bathroom
- Features: Bathroom Exhaust Fan, Bathtub, Closet, Dual Sinks, Enclosed Toilet, Laminate Counters, Low Flow Plumbing Fixtures, Linen Closet, Separate Shower, Tub Shower
Kitchen
- Features: Laminate Counters, Pots & Pan Drawers
Heating
- Central, Natural Gas
Cooling
- Central Air, Electric
Appliances
- Included: Dishwasher, ENERGY STAR Qualified Water Heater, Gas Oven, Gas Range, Gas Water Heater, High Efficiency Water Heater, Ice Maker, Refrigerator, Range Hood, Self Cleaning Oven, Vented Exhaust Fan, Water To Refrigerator, Water Heater, Dryer, Washer
- Laundry: Washer Hookup, Electric Dryer Hookup, Gas Dryer Hookup, In Garage
Features
- Built-in Features, Ceiling Fan(s), Eat-in Kitchen, High Ceilings, Laminate Counters, Pull Down Attic Stairs, Storage, Unfurnished, Wood Product Walls, Attic, Entrance Foyer
- Flooring: Carpet, Wood
- Doors: Mirrored Closet Door(s), Sliding Doors
- Windows: Double Pane Windows, ENERGY STAR Qualified Windows, Screens
- Has fireplace: No
- Fireplace features: None
- Common walls with other units/homes: 1 Common Wall
Interior area
- Total interior livable area: 1,427 sqft
Property
Parking
- Total spaces: 2
- Parking features: Garage Faces Front, Garage, On Site, Unassigned
- Attached garage spaces: 2
Accessibility
- Accessibility features: Grab Bars, Low Pile Carpet
Features
- Levels: Two
- Stories: 2
- Entry location: front
- Patio & porch: Brick, Patio
- Pool features: Fenced, Filtered, In Ground, Association
- Has spa: Yes
- Spa features: Association, Heated, In Ground, Permits
- Fencing: Good Condition,Vinyl
- Has view: Yes
- View description: None
Lot
- Size: 1,427 Square Feet
- Features: Drip Irrigation/Bubblers, Landscaped
Details
- Parcel number: 1167321660000
- Special conditions: Standard,Trust
Construction
Type & style
- Home type: Townhouse
- Architectural style: Cape Cod
- Property subtype: Townhouse
- Attached to another structure: Yes
Materials
- Drywall, Copper Plumbing
- Roof: Asphalt
Condition
- New construction: No
- Year built: 1982
Utilities & green energy
- Electric: Electricity - On Property, 220 Volts in Garage, 220 Volts in Kitchen
- Sewer: Public Sewer
- Water: Public
- Utilities for property: Cable Available, Electricity Available, Electricity Connected, Natural Gas Available, Natural Gas Connected, Phone Available, Sewer Connected
Green energy
- Energy efficient items: Water Heater
Community & HOA
Community
- Features: Biking, Curbs, Dog Park, Foothills, Gutter(s), Hiking, Park, Storm Drain(s), Street Lights, Sidewalks, Gated
- Security: Security Gate, Gated Community, Key Card Entry
HOA
- Has HOA: Yes
- Amenities included: Dog Park, Fitness Center, Picnic Area, Playground, Pool, Racquetball, Spa/Hot Tub
- HOA fee: $370 monthly
- HOA name: Cape Terrace
- HOA phone: 951-270-3700
Location
- Region: Grand Terrace
Financial & listing details
- Price per square foot: $315/sqft
- Tax assessed value: $450,000
- Annual tax amount: $5,768
- Date on market: 10/11/2024
- Cumulative days on market: 5 days
- Listing terms: Cash,Cash to New Loan,Conventional,FHA,VA Loan
- Road surface type: Paved
Price history
| Date | Event | Price |
|---|---|---|
| 11/22/2024 | Sold | $450,000+0%$315/sqft |
Source:  CRMLS #IV24206965 Report a problem CRMLS #IV24206965 Report a problem | ||
| 11/19/2024 | Pending sale | $449,999$315/sqft |
Source: CRMLS #IV24206965 Report a problem | ||
| 10/24/2024 | Contingent | $449,999$315/sqft |
Source: CRMLS #IV24206965 Report a problem | ||
| 10/11/2024 | Listed for sale | $449,999$315/sqft |
Source: CRMLS #IV24206965 Report a problem | ||
Public tax history
| Year | Property taxes | Tax assessment |
|---|---|---|
| 2025 | $5,768 +122.9% | $450,000 +125.7% |
| 2024 | $2,588 -0.1% | $199,365 +2% |
| 2023 | $2,589 +1.5% | $195,456 +2% |
| 2022 | $2,550 -1.7% | $191,623 +2% |
| 2021 | $2,594 -0.2% | $187,866 +1% |
| 2020 | $2,600 +2.6% | $185,940 +2% |
| 2019 | $2,534 +8.4% | $182,294 +2% |
| 2018 | $2,338 +3.6% | $178,720 +2% |
| 2017 | $2,255 | $175,215 +5.4% |
| 2016 | $2,255 +0.7% | $166,300 +8% |
| 2015 | $2,239 +9.9% | $154,000 |
| 2014 | $2,038 | $154,000 +6.9% |
| 2013 | -- | $144,000 -11.1% |
| 2012 | -- | $161,898 +2% |
| 2011 | -- | $158,723 +0.8% |
| 2010 | -- | $157,537 -0.2% |
| 2009 | -- | $157,912 +2% |
| 2008 | -- | $154,816 +2% |
| 2007 | -- | $151,781 +2% |
| 2006 | -- | $148,805 +2% |
| 2005 | -- | $145,887 +2% |
| 2004 | -- | $143,027 +1.9% |
| 2003 | -- | $140,406 +18% |
| 2002 | -- | $119,000 |
| 2001 | -- | $119,000 +13.3% |
| 2000 | -- | $105,000 |
Find assessor info on the county website
Neighborhood: 92313
Nearby homes
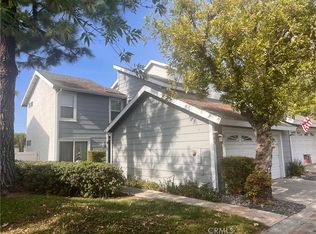
- $460,0003 bd3 ba1.3k sqft12168 Mount Vernon Ave UNIT 45, Grand Terrace, CA 92313Sold
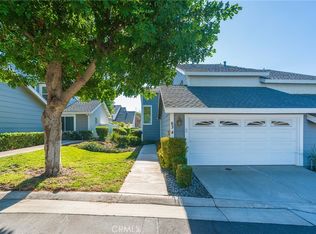
- $465,0003 bd3 ba1.4k sqft12168 Mount Vernon Ave UNIT 63, Grand Terrace, CA 92313Sold
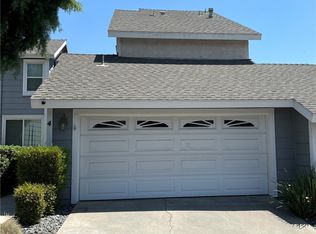
- $454,0003 bd3 ba1.4k sqft12168 Mount Vernon Ave UNIT 4, Grand Terrace, CA 92313Sold
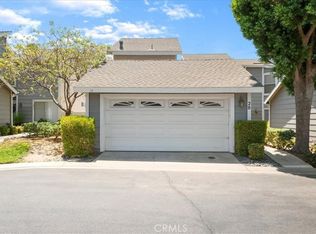
- $435,0003 bd3 ba1.3k sqft12168 Mount Vernon Ave UNIT 20, Grand Terrace, CA 92313Sold
- $425,0002 bd3 ba933 sqft12168 Mount Vernon Ave UNIT 81, Grand Terrace, CA 92313Sold
- $439,0003 bd3 ba1.4k sqft12168 Mount Vernon Ave UNIT 47, Grand Terrace, CA 92313For Sale
- $438,0003 bd3 ba1.3k sqft12168 Mount Vernon Ave UNIT 71, Grand Terrace, CA 92313Sold
- $420,0003 bd3 ba1.4k sqft12168 Mount Vernon Ave UNIT 84, Grand Terrace, CA 92313Sold
Nearby schools
GreatSchools rating
- 3/10Grand Terrace Elementary SchoolGrades: K-6Distance: 0.4 mi
- 2/10Terrace Hills Middle SchoolGrades: 7-8Distance: 0.3 mi
- 5/10Grand Terrace High SchoolGrades: 9-12Distance: 1.1 mi
Schools provided by the listing agent
- High: Grand Terrace
Source: CRMLS. This data may not be complete. We recommend contacting the local school district to confirm school assignments for this home.
Get a cash offer in 3 minutes
Find out how much your home could sell for in as little as 3 minutes with a no-obligation cash offer.
Estimated market value
$454,000
Get a cash offer in 3 minutes
Find out how much your home could sell for in as little as 3 minutes with a no-obligation cash offer.
Estimated market value
$454,000
- California
- San Bernardino County
- Grand Terrace
- 92313
- 12168 Mount Vernon Ave Unit 94
Nearby cities
Nearby zip codes
Other Grand Terrace Topics
