Skip main navigation
Sold
  • Price Unknown

    12168 S Summit St, Olathe, KS 66062

    4beds
    3,151sqft
    Single Family Residence
    Built in 1997
    0.27 Acres Lot
    $549,400 Zestimate®
    $--/sqft
    $3,239 Estimated rent

    Home value

    $549,400

    $511,000 - $588,000

    $3,239/mo

    Zestimate® history
    Loading
    Loading...

    Owner options

    List your home for rent

    $3,239/mo

    Rent Zestimate®

    Find your next renter with Zillow Rental Manager. Plus, with online applications, you can quickly screen prospective tenants – for free.

    Learn more

    $3,239/mo

    Rent Zestimate®

    Refinance and save

    $350/mo

    Est. payment

    Refinancing to a lower rate could help reduce your monthly payments and save thousands over the life of the loan.

    See today's rates

    $350/mo

    Est. payment

    Explore your selling options

    Work with a Zillow partner agent

    Leverage their expertise and Zillow's premium Showcase listings to get your home seen by more buyers.

    Get started

    List with your own agent

    Get your home in front of millions of buyers by listing it on Zillow.

    Learn how to do it

    Sell it yourself

    Take full control of how buyers see your home on Zillow by listing For Sale by Owner (FSBO).

    List your home

    What's special

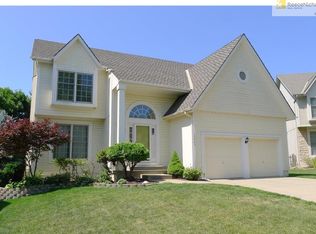
    Welcome to your forever home in the heart of Heatherstone. Located on a premier cul-de-sac, this warm and spacious 4-bedroom, 3.5-bath home is designed with family living in mind. Step inside to beautifully updated interiors- hardwood floors, neutral paint, and an open-concept kitchen that flows into the cozy hearth room, perfect for everyday moments and weekend gatherings alike. Smart home features allow you to manage Lutron lights, locks, and Nest thermostat right from your phone. Large windows throughout the home bring in an abundance of natural light, creating a bright and cheerful atmosphere all day long. Upstairs, all four bedrooms are together on one level, each with updated bathrooms, ideal for growing families or hosting guests. The primary suite is a calming escape at the end of the day, with a fully renovated spa-style bathroom featuring heated floors, dual vanities, and a walk-in shower. The finished walk-up lower level offers even more space for play, movie nights, or birthday parties. 5 year old roof and a 4 year old HVAC system should make this home low maintenance for years to come. Enjoy evenings on the back deck, weekends at the neighborhood pool, and easy walks to the park, pond or nearby elementary school. Fantastic neighbors and subdivision make this a home your family can grow into and love for years to come.

    Zillow last checked:

    Listing updated:

    Listing Provided by:

    Brian Fleming 816-283-6602,

    Vitale Realtors

    Bought with:

    Jennifer Zhang, 2015044021

    Keller Williams Realty Partners Inc.

    Source: Heartland MLS as distributed by MLS GRID,MLS#: 2565755MLS Logo

    Facts & features

    Interior

    Bedrooms & bathrooms
    • Bedrooms: 4
    • Bathrooms: 4
    • Full bathrooms: 3
    • 1/2 bathrooms: 1
    Heating
    • Forced Air
    Cooling
    • Electric
    Appliances
    • Included: Dishwasher, Microwave, Built-In Electric Oven
    Features
    • Flooring: Wood
    • Basement: Daylight,Finished,Walk-Out Access,Walk-Up Access
    • Number of fireplaces: 1
    • Fireplace features: Great Room
    Interior area
    • Total structure area: 3,151
    • Total interior livable area: 3,151 sqft
    • Finished area above ground: 2,348
    • Finished area below ground: 803

    Property

    Parking
    • Total spaces: 2
    • Parking features: Attached
    • Attached garage spaces: 2
    Features
    • Patio & porch: Deck
    • Fencing: Wood
    Lot
    • Size: 0.27 Acres
    • Features: Cul-De-Sac
    Details
    • Parcel number: Dp31300000 0290

    Construction

    Type & style
    • Home type: SingleFamily
    • Architectural style: Traditional
    • Property subtype: Single Family Residence
    Materials
    • Brick/Mortar, Stucco
    • Roof: Composition
    Condition
    • Year built: 1997

    Utilities & green energy

    • Sewer: Public Sewer
    • Water: Public

    Community & neighborhood

    Location
    • Region: Olathe
    • Subdivision: Heatherstone

    HOA & financial

    HOA
    • Has HOA: Yes
    • HOA fee: $350 annually
    • Association name: Heatherstone

    Other

    Other facts
    • Ownership: Private

    Price history

    DateEventPrice
    9/24/2025Listing removed$3,300$1/sqft
    Source: Zillow Rentals Report a problem
    9/10/2025Listed for rent$3,300$1/sqft
    Source: Zillow Rentals Report a problem
    9/9/2025Sold--
    Source: Heartland MLS as distributed by MLS GRID #2565755 Report a problem
    8/8/2025Pending sale$525,000$167/sqft
    Source: Heartland MLS as distributed by MLS GRID #2565755 Report a problem
    8/6/2025Listed for sale$525,000+16.7%$167/sqft
    Source: Heartland MLS as distributed by MLS GRID #2565755 Report a problem
    5/6/2024Sold--
    Source: Heartland MLS as distributed by MLS GRID #2479775 Report a problem
    3/30/2024Pending sale$450,000$143/sqft
    Source: Heartland MLS as distributed by MLS GRID #2479775 Report a problem
    3/29/2024Listed for sale$450,000$143/sqft
    Source: Heartland MLS as distributed by MLS GRID #2479775 Report a problem

    Public tax history

    YearProperty taxesTax assessment
    2025$6,486 +22.8%$57,914 +23.6%
    2024$5,282 +3.2%$46,839 +5.1%
    2023$5,119 +14.3%$44,574 +17.3%
    2022$4,480 $37,996 -1.1%
    2021-- $38,422 +7.2%
    2020$4,475 $35,834 +3.9%
    2019-- $34,489 +4.3%
    2018-- $33,075 +10.7%
    2017$3,819 +7.5%$29,889 +4.8%
    2016$3,553 +4%$28,532 +3.9%
    2015$3,416 +4.2%$27,451 +3.6%
    2013$3,278 -2.8%$26,508 +2.2%
    2012$3,373 -5.7%$25,933 -4.2%
    2010$3,578 +5.4%$27,083 +0.7%
    2009$3,395 -3.8%$26,899 -4.1%
    2008$3,529 +2.5%$28,037
    2007$3,442 +7.2%$28,037 +3.8%
    2006$3,211 $27,002 +2.6%
    2005-- $26,324

    Find assessor info on the county website

    Neighborhood: Heatherstone

    Nearby schools

    GreatSchools rating
    Schools provided by the listing agent
    • Elementary: Heatherstone
    • Middle: California Trail
    • High: Olathe East

    Source: Heartland MLS as distributed by MLS GRID. This data may not be complete. We recommend contacting the local school district to confirm school assignments for this home.

    Get a cash offer in 3 minutes
    Find out how much your home could sell for in as little as 3 minutes with a no-obligation cash offer.
    Estimated market value
    $549,400
    Get a cash offer in 3 minutes
    Find out how much your home could sell for in as little as 3 minutes with a no-obligation cash offer.
    Estimated market value
    $549,400