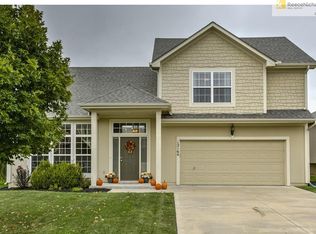
Beautifully updated and exceptionally well-maintained home in desirable Grayson Place! The Yorkshire II by Chris George Homes offers 4 bedrooms, 3.5 baths, a 3-car garage, and a finished daylight lower level. The spacious main floor features hardwood floors, detailed trim, iron stair spindles, and a striking back staircase. The kitchen includes granite countertops, a large center island, stainless steel appliances, and an oversized walk-in pantry. The primary suite features a tiled walk-in shower, generous walk-in closet, and direct access to the laundry room with a folding counter. Each secondary bedroom also includes a walk-in closet. The finished basement is built for entertaining with a full bar and dedicated movie theater. Enjoy Grayson Place amenities including a clubhouse, two pools, pond, walking trails, and nearby park space. Move-in ready with thoughtful updates, abundant storage, and impressive living and entertaining spaces throughout.
Pending
$585,000
12168 S Valley Rd, Olathe, KS 66061
4beds
3,105sqft
:
Get pre-qualified$3,806/mo
Single Family Residence
Built in 2012
8,712 Square Feet Lot
$-- Zestimate®
$188/sqft
$38/mo HOA
What's special
- 21 days |
- 808 |
- 94 |
Likely to sell faster than
Zillow last checked:
Listing updated:
Listed by:
Natalie Pierron 913-205-4540,
Compass Realty Group
Source: Heartland MLS as distributed by MLS GRID,MLS#: 2632527

Facts & features
Interior
Bedrooms & bathrooms
- Bedrooms: 4
- Bathrooms: 4
- Full bathrooms: 3
- 1/2 bathrooms: 1
Primary bedroom
- Features: Ceramic Tiles
- Level: Second
- Area: 256 Square Feet
Bedroom 2
- Level: Second
- Area: 144 Square Feet
Bedroom 3
- Level: Second
- Area: 132 Square Feet
Bedroom 4
- Level: Second
- Area: 132 Square Feet
Great room
- Level: First
- Area: 256 Square Feet
Kitchen
- Features: Kitchen Island, Pantry, Wood Floor
- Level: First
- Area: 342 Square Feet
Office
- Features: Built-in Features
- Level: First
- Area: 72 Square Feet
Heating
- Natural Gas
Cooling
- Electric
Appliances
- Included: Dishwasher, Disposal, Humidifier, Microwave
- Laundry: Bedroom Level, Laundry Room
Features
- Ceiling Fan(s), Kitchen Island, Pantry, Vaulted Ceiling(s), Walk-In Closet(s)
- Flooring: Wood
- Basement: Daylight,Sump Pump
- Number of fireplaces: 1
- Fireplace features: Great Room
Interior area
- Total structure area: 3,105
- Total interior livable area: 3,105 sqft
- Finished area above ground: 2,425
- Finished area below ground: 680
Video & virtual tour
Property
Parking
- Total spaces: 3
- Parking features: Attached, Garage Faces Front
- Attached garage spaces: 3
Lot
- Size: 8,712 Square Feet
Details
- Parcel number: DP738600000110
Construction
Type & style
- Home type: SingleFamily
- Architectural style: Traditional
- Property subtype: Single Family Residence
Materials
- Stucco & Frame
- Roof: Composition
Condition
- Year built: 2012
Details
- Builder model: Yorkshire II
- Builder name: Chris George Homes
Utilities & green energy
- Sewer: Public Sewer
- Water: Public
Community & HOA
Community
- Subdivision: Grayson Place
HOA
- Has HOA: Yes
- Amenities included: Clubhouse, Exercise Room, Pool, Trail(s)
- HOA fee: $460 annually
- HOA name: FirstService Residential
Location
- Region: Olathe
Financial & listing details
- Price per square foot: $188/sqft
- Tax assessed value: $498,500
- Annual tax amount: $6,418
- Date on market: 7/23/2026
- Listing terms: Cash,Conventional,FHA
- Ownership: Private
Estimated market value
Zestimate®
Not available
Estimated sales range
Not available
Rent Zestimate®
Not available
Price history
| Date | Event | Price |
|---|---|---|
| 7/28/2026 | Pending sale | $585,000$188/sqft |
Source: | ||
| 7/23/2026 | Listed for sale | $585,000$188/sqft |
Source: | ||
| 12/19/2012 | Sold | -- |
Source: | ||
Public tax history
| Year | Property taxes | Tax assessment |
|---|---|---|
| 2025 | $6,418 +8% | $57,328 +9.2% |
| 2024 | $5,941 -1.8% | $52,498 -0.1% |
| 2023 | $6,050 +12.3% | $52,532 +15.4% |
| 2022 | $5,387 | $45,541 +6.8% |
| 2021 | -- | $42,654 +4.9% |
| 2020 | $5,084 | $40,665 -0.1% |
| 2019 | -- | $40,699 +3.3% |
| 2018 | -- | $39,399 +4.3% |
| 2017 | $4,837 +15.3% | $37,766 +12.3% |
| 2016 | $4,197 -7.7% | $33,637 -7.7% |
| 2015 | $4,550 +8.8% | $36,443 +17.7% |
| 2013 | $4,180 +985.8% | $30,959 +930.6% |
| 2010 | $385 +5% | $3,004 |
| 2009 | $367 -8.4% | $3,004 -8.3% |
| 2008 | $400 -12.5% | $3,277 -14.1% |
| 2007 | $458 -0.6% | $3,816 |
| 2006 | $460 | $3,816 |
| 2005 | -- | $3,816 |
Find assessor info on the county website
Monthly payment
Est. payment
Payment breakdown
Explore the cost of this home by adjusting the details. Changes won't be saved.Climate risks
Neighborhood: Estates of Prairie Haven
Nearby schools
GreatSchools rating
- 7/10Millbrooke ElementaryGrades: PK-5Distance: 1 mi
- 7/10Summit Trail Middle SchoolGrades: 6-8Distance: 0.5 mi
- 10/10Olathe Northwest High SchoolGrades: 9-12Distance: 1.6 mi
Schools provided by the listing agent
- Elementary: Forest View
- Middle: Mission Trail
- High: Olathe Northwest
Source: Heartland MLS as distributed by MLS GRID. This data may not be complete. We recommend contacting the local school district to confirm school assignments for this home.
- $437,6004 bd3 ba2.2k sqft12164 S Valley Rd, Olathe, KS 66061Off Market
Save 
- $510,5004 bd3 ba1.6k sqft12172 S Valley Rd, Olathe, KS 66061Off Market
Save - $405,7003 bd2 ba1.5k sqft12160 S Valley Rd, Olathe, KS 66061Off Market
Save - $550,5004 bd5 ba2.8k sqft12176 S Valley Rd, Olathe, KS 66061Off Market
Save 
- $520,2004 bd3 ba1.5k sqft12177 S Brockway St, Olathe, KS 66061Off Market
Save - $512,7004 bd4 ba2.4k sqft12173 S Brockway St, Olathe, KS 66061Off Market
Save - $564,3005 bd4 ba2.6k sqft12161 S Brockway St, Olathe, KS 66061Off Market
Save - $520,5004 bd3 ba2.3k sqft12183 S Brockway St, Olathe, KS 66061Off Market
Save
A local agent can set up tours, give advice and negotiate with sellers.
A local lender can help you make sure your offer is ready when you are.