Welcome to 12169 Laramie Ln., A move-in ready, brand-new rambler situated in a secluded part of the Chesapeake Ranch Estates. Enjoy maintenance free living upon moving into this 3-bedroom, 2-bathroom home. Directly across the street are waterfront homes and the Chesapeake Bay. The basement is unfinished but has the rough-in for another full bathroom, enough legal windows for a bedroom, and a 1,000 + sq. ft. of space for whatever the first owner desires to make the basement into. This new home is a rarity for the area, so get this home while you can!
Sold for $385,000
$385,000
12169 Laramie Ln, Lusby, MD 20657
3beds
1,250sqft
Single Family Residence
Built in 2024
10,065 Square Feet Lot
$392,100 Zestimate®
$308/sqft
$2,573 Estimated rent
Home value
$392,100
$357,000 - $431,000
$2,573/mo
Zestimate® history
Owner options
List your home for rent
$2,573/mo
Rent Zestimate®
Find your next renter with Zillow Rental Manager. Plus, with online applications, you can quickly screen prospective tenants – for free.
$2,573/mo
Rent Zestimate®
Refinance and save
$2,912/mo
Est. payment
Refinancing to a lower rate could help reduce your monthly payments and save thousands over the life of the loan.
$2,912/mo
Est. payment
Explore your selling options
Work with a Zillow partner agent
Leverage their expertise and Zillow's premium Showcase listings to get your home seen by more buyers.
Get startedList with your own agent
Get your home in front of millions of buyers by listing it on Zillow.
Learn how to do itSell it yourself
Take full control of how buyers see your home on Zillow by listing For Sale by Owner (FSBO).
List your homeWhat's special
Chesapeake bayWaterfront homes
Zillow last checked:
Listing updated:
Listed by:
Tyler Mattingly 443-569-2796,
Coldwell Banker Jay Lilly Real Estate
Bought with:
Delaney Burgess, 668108
RE/MAX United Real Estate
Source: Bright MLS,MLS#: MDCA2018560
Facts & features
Interior
Bedrooms & bathrooms
- Bedrooms: 3
- Bathrooms: 2
- Full bathrooms: 2
- Main level bathrooms: 2
- Main level bedrooms: 3
Rooms
- Room types: Living Room, Primary Bedroom, Bedroom 2, Bedroom 3, Kitchen
Basement
- Area: 1050
Heating
- Heat Pump, Electric
Cooling
- Central Air, Heat Pump, Electric
Appliances
- Included: Refrigerator, Oven/Range - Electric, Microwave, Ice Maker, Dishwasher, Electric Water Heater
- Laundry: Washer/Dryer Hookups Only
Features
- Floor Plan - Traditional, Kitchen - Country
- Basement: Exterior Entry,Full
- Has fireplace: No
Interior area
- Total structure area: 2,300
- Total interior livable area: 1,250 sqft
- Finished area above ground: 1,250
- Finished area below ground: 0
Property
Parking
- Total spaces: 4
- Parking features: Asphalt, Off Street, Driveway
- Uncovered spaces: 4
Accessibility
- Accessibility features: None
Features
- Levels: Two
- Stories: 2
- Patio & porch: Porch, Deck
- Pool features: None
- Waterfront features: Bay
- Body of water: Chesapeake
Lot
- Size: 10,065 Square Feet
Details
- Additional structures: Above Grade, Below Grade
- Parcel number: 0501088637
- Zoning: R
- Special conditions: Standard
Construction
Type & style
- Home type: SingleFamily
- Architectural style: Ranch/Rambler
- Property subtype: Single Family Residence
Materials
- Vinyl Siding
- Foundation: Permanent, Slab
- Roof: Shingle
Condition
- Excellent
- New construction: Yes
- Year built: 2024
Details
- Builder model: Rambler
- Builder name: D&D HOMES INC.
Utilities & green energy
- Sewer: On Site Septic, Private Septic Tank
- Water: Public
Community & HOA
Community
- Subdivision: Chesapeake Ranch Estates
HOA
- Has HOA: Yes
- Amenities included: Clubhouse, Common Grounds, Water/Lake Privileges, Beach Access, Basketball Court, Lake, Tot Lots/Playground
- HOA fee: $585 annually
- HOA name: POACRE
Location
- Region: Lusby
- Municipality: Lusby
Financial & listing details
- Price per square foot: $308/sqft
- Tax assessed value: $25,000
- Annual tax amount: $680
- Date on market: 11/21/2024
- Listing agreement: Exclusive Right To Sell
- Listing terms: Cash,Conventional,FHA,VA Loan,USDA Loan
- Ownership: Fee Simple
Price history
| Date | Event | Price |
|---|---|---|
| 2/28/2025 | Sold | $385,000-6.1%$308/sqft |
Source:  Bright MLS #MDCA2018560 Report a problem Bright MLS #MDCA2018560 Report a problem | ||
| 2/18/2025 | Pending sale | $409,900$328/sqft |
Source: Bright MLS #MDCA2018560 Report a problem | ||
| 11/21/2024 | Listed for sale | $409,900+42.5%$328/sqft |
Source: Bright MLS #MDCA2018560 Report a problem | ||
| 2/20/2020 | Listing removed | $287,556$230/sqft |
Source: RE/MAX 100 #1000226808 Report a problem | ||
| 8/18/2019 | Price change | $287,556+10%$230/sqft |
Source: RE/MAX 100 #1000226808 Report a problem | ||
| 1/8/2019 | Price change | $261,378+1.8%$209/sqft |
Source: RE/MAX 100 #1000226808 Report a problem | ||
| 3/9/2018 | Listed for sale | $256,867-8.4%$205/sqft |
Source: Re/Max 100 #1000226808 Report a problem | ||
| 2/1/2013 | Listing removed | $280,546$224/sqft |
Source: RE/MAX 100 #CA7762947 Report a problem | ||
| 1/28/2012 | Listed for sale | $280,546-3.1%$224/sqft |
Source: RE/MAX 100 #CA7762947 Report a problem | ||
| 4/6/2011 | Listing removed | $289,520$232/sqft |
Source: O'Brien Realty #CA7452611 Report a problem | ||
| 10/8/2010 | Listed for sale | $289,520-0.1%$232/sqft |
Source: O'Brien Realty #CA7452611 Report a problem | ||
| 7/3/2010 | Listing removed | $289,890$232/sqft |
Source: RE/MAX 100 #CA6197542 Report a problem | ||
| 3/10/2009 | Price change | $289,890-14.1%$232/sqft |
Source: Listhub #CA6197542 Report a problem | ||
| 3/1/2009 | Price change | $337,460-6.2%$270/sqft |
Source: Listhub #CA6197542 Report a problem | ||
| 12/5/2008 | Price change | $359,900-2.2%$288/sqft |
Source: Homes.com #CA6197542 Report a problem | ||
| 4/22/2008 | Listed for sale | $367,900+429.4%$294/sqft |
Source: Homes.com #CA6197542 Report a problem | ||
| 10/28/2004 | Sold | $69,500$56/sqft |
Source: Public Record Report a problem | ||
Public tax history
| Year | Property taxes | Tax assessment |
|---|---|---|
| 2025 | $3,237 +1099.9% | $299,967 +1099.9% |
| 2024 | $270 -32% | $25,000 -34.6% |
| 2023 | $397 | $38,200 |
| 2022 | $397 | $38,200 |
| 2021 | $397 -0.5% | $38,200 |
| 2020 | $399 -0.5% | $38,200 |
| 2019 | $401 | $38,200 |
| 2018 | $401 -1.4% | $38,200 |
| 2017 | $406 -73.9% | $38,200 |
| 2016 | $1,555 | $38,200 |
| 2015 | $1,555 | $38,200 |
| 2014 | $1,555 | $38,200 |
| 2013 | -- | $38,200 |
| 2012 | -- | $38,200 -70.6% |
| 2011 | -- | $130,000 +21.9% |
| 2010 | -- | $106,666 +28% |
| 2009 | -- | $83,333 +38.9% |
| 2008 | -- | $60,000 +31.9% |
| 2007 | -- | $45,500 +46.8% |
| 2006 | -- | $31,000 +87.9% |
| 2005 | -- | $16,500 +4.8% |
| 2004 | -- | $15,750 +5% |
| 2003 | -- | $15,000 +5.3% |
| 2002 | -- | $14,250 +5.2% |
| 2001 | -- | $13,550 |
Find assessor info on the county website
Neighborhood: 20657
Nearby homes
- $308,5003 bd1 ba1.2k sqft12166 Catalina Dr, Lusby, MD 20657Off Market
- $37,500-- bd-- ba-- sqft12173 Laramie Ln, Lusby, MD 20657Off Market
- $418,5004 bd3 ba1.9k sqft1133 Reno Ln, Lusby, MD 20657Off Market
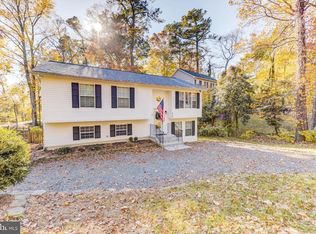
- $324,800-- bd2 ba1.1k sqft12168 Catalina Dr, Lusby, MD 20657Off Market
- $459,0004 bd4 ba2.7k sqft1125 Reno Ln, Lusby, MD 20657Sold
- $377,6003 bd3 ba1.7k sqft12162 Catalina Dr, Lusby, MD 20657Off Market
- $417,4004 bd2 ba1.5k sqft12166 Laramie Ln, Lusby, MD 20657Off Market
- $414,2003 bd2 ba2.6k sqft12162 Laramie Ln, Lusby, MD 20657Off Market
Nearby schools
GreatSchools rating
- 5/10Appeal Elementary SchoolGrades: PK-5Distance: 2.8 mi
- 6/10Mill Creek Middle SchoolGrades: 6-8Distance: 2.9 mi
- 7/10Patuxent High SchoolGrades: 9-12Distance: 2.6 mi
Schools provided by the listing agent
- District: Calvert County Public Schools
Source: Bright MLS. This data may not be complete. We recommend contacting the local school district to confirm school assignments for this home.
Get a cash offer in 3 minutes
Find out how much your home could sell for in as little as 3 minutes with a no-obligation cash offer.
Estimated market value
$392,100
Get a cash offer in 3 minutes
Find out how much your home could sell for in as little as 3 minutes with a no-obligation cash offer.
Estimated market value
$392,100
- Maryland
- Calvert County
- Lusby
- 20657
- 12169 Laramie Ln
Nearby cities
Nearby zip codes
Other Lusby Topics
