Skip main navigation
Sold
  • $299,995

    12169 Rockford Ct, Noblesville, IN 46060

    3beds
    1,742sqft
    Residential, Townhouse
    Built in 2002
    4,791 Square Feet Lot
    $312,900 Zestimate®
    $172/sqft
    $2,188 Estimated rent

    Home value

    $312,900

    $297,000 - $329,000

    $2,188/mo

    Zestimate® history
    Loading
    Loading...

    Owner options

    List your home for rent

    $2,188/mo

    Rent Zestimate®

    Find your next renter with Zillow Rental Manager. Plus, with online applications, you can quickly screen prospective tenants – for free.

    Learn more

    $2,188/mo

    Rent Zestimate®

    Refinance and save

    $3,171/mo

    Est. payment

    Refinancing to a lower rate could help reduce your monthly payments and save thousands over the life of the loan.

    See today's rates

    $3,171/mo

    Est. payment

    Explore your selling options

    Work with a Zillow partner agent

    Leverage their expertise and Zillow's premium Showcase listings to get your home seen by more buyers.

    Get started

    List with your own agent

    Get your home in front of millions of buyers by listing it on Zillow.

    Learn how to do it

    Sell it yourself

    Take full control of how buyers see your home on Zillow by listing For Sale by Owner (FSBO).

    List your home

    What's special

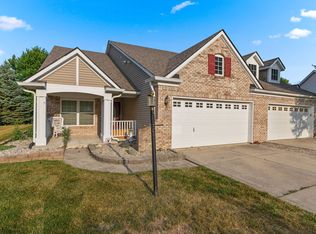
    Step into this cozy paired patio ranch home tucked away in the Highlands at Stony Creek. It's had a recent makeover with fresh paint and new laminate throughout, making it a relaxed and low-maintenance haven for its next lucky owners. Enjoy the spacious feel with high ceilings that connect the inviting great room, dining area, and kitchen seamlessly. It's an open layout that's great for daily life and entertaining, with plenty of natural light flooding in through well-placed skylights. The kitchen is a standout, featuring lots of counter space, new appliances and backsplash, a convenient bar, and a warm gas fireplace in the great room. A tiled sunroom and a sizable back deck offer additional spaces to unwind. Guests are greeted by a charming front porch, and inside, the primary suite is situated at the back for a peaceful retreat. It includes dual sinks, a walk-in shower, a linen closet, and a generously sized walk-in closet. Additional perks include a new roof in 2017, freshly painted garage, a tankless water heater, and a water softener. The homeowners' association takes care of lawn care and irrigation, adding to the convenience. Take advantage of the community amenities, including walking trails, a refreshing pool, and tennis courts. Nestled in the esteemed HSE School District, this home strikes a balance between comfort, style, and practicality, offering a truly welcoming living experience.

    Zillow last checked:

    Listing updated:

    Listed by:

    Elizabeth McKinley 574-780-5429,

    eXp Realty, LLC

    Bought with:

    Dawn Fisher

    eXp Realty, LLC

    Source: MIBOR as distributed by MLS GRID,MLS#: 21954976MLS Logo

    Facts & features

    Interior

    Bedrooms & bathrooms
    • Bedrooms: 3
    • Bathrooms: 2
    • Full bathrooms: 2
    • Main level bathrooms: 2
    • Main level bedrooms: 3
    Primary bedroom
    • Features: Carpet
    • Level: Main
    • Area: 221 Square Feet
    • Dimensions: 17 X 13
    Bedroom 2
    • Features: Carpet
    • Level: Main
    • Area: 110 Square Feet
    • Dimensions: 11 X 10
    Bedroom 3
    • Features: Carpet
    • Level: Main
    • Area: 110 Square Feet
    • Dimensions: 11 X 10
    Other
    • Features: Laminate
    • Level: Main
    • Area: 54 Square Feet
    • Dimensions: 9 X 6
    Dining room
    • Features: Laminate
    • Level: Main
    • Area: 176 Square Feet
    • Dimensions: 16 X 11
    Great room
    • Features: Laminate
    • Level: Main
    • Area: 272 Square Feet
    • Dimensions: 17 X 16
    Kitchen
    • Features: Laminate
    • Level: Main
    • Area: 144 Square Feet
    • Dimensions: 12 X 12
    Sun room
    • Features: Tile-Ceramic
    • Level: Main
    • Area: 144 Square Feet
    • Dimensions: 16 X 9
    Heating
    • Forced Air
    Cooling
    • Has cooling: Yes
    Appliances
    • Included: Dishwasher, Dryer, Electric Water Heater, Disposal, Microwave, Electric Oven, Refrigerator, Tankless Water Heater, Washer, Water Softener Owned
    Features
    • Attic Pull Down Stairs, Double Vanity, Breakfast Bar, Cathedral Ceiling(s), Entrance Foyer, High Speed Internet, Pantry, Walk-In Closet(s)
    • Has basement: No
    • Attic: Pull Down Stairs
    • Number of fireplaces: 1
    • Fireplace features: Gas Log
    Interior area
    • Total structure area: 1,742
    • Total interior livable area: 1,742 sqft
    • Finished area below ground: 0

    Property

    Parking
    • Total spaces: 2
    • Parking features: Attached
    • Attached garage spaces: 2
    Features
    • Levels: One
    • Stories: 1
    • Patio & porch: Deck, Porch
    Lot
    • Size: 4,791 Square Feet
    Details
    • Parcel number: 291103002008000022
    • Horse amenities: None

    Construction

    Type & style
    • Home type: Townhouse
    • Architectural style: Traditional
    • Property subtype: Residential, Townhouse
    • Attached to another structure: Yes
    Materials
    • Brick, Vinyl Siding
    • Foundation: Slab
    Condition
    • New construction: No
    • Year built: 2002

    Utilities & green energy

    • Water: Municipal/City

    Community & HOA

    Community
    • Subdivision: Highlands At Stony Creek
    HOA
    • Has HOA: Yes
    • Services included: Clubhouse, Entrance Common, Exercise Room, Irrigation, Lawncare, ParkPlayground, Snow Removal, Tennis Court(s), Walking Trails
    • HOA fee: $1,324 annually
    • HOA phone: 317-253-1401
    Location
    • Region: Noblesville

    Financial & listing details

    • Price per square foot: $172/sqft
    • Tax assessed value: $266,500
    • Annual tax amount: $2,024
    • Date on market: 11/30/2023
    • Cumulative days on market: 39 days

    Price history

    DateEventPrice
    2/20/2024Sold$299,995-3.2%$172/sqft
    Source: MIBOR as distributed by MLS GRID #21954976 Report a problem
    1/7/2024Pending sale$309,999$178/sqft
    Source: MIBOR as distributed by MLS GRID #21954976 Report a problem
    11/30/2023Price change$309,999+0%$178/sqft
    Source: MIBOR as distributed by MLS GRID #21954976 Report a problem
    11/10/2023Listed for sale$309,995+128.6%$178/sqft
    Source: Owner Report a problem
    3/13/2003Sold$135,600$78/sqft
    Source: MIBOR as distributed by MLS GRID #2246212 Report a problem

    Public tax history

    YearProperty taxesTax assessment
    2025$3,049 +50.3%$266,500 +0.1%
    2024$2,029 +2%$266,300 +10.1%
    2023$1,989 +2%$241,900 +18.3%
    2022$1,950 +2%$204,400 +11.1%
    2021$1,912 +1.9%$183,900 +5.3%
    2020$1,876 +19.8%$174,700 +2.7%
    2019$1,565 +2%$170,100 +5.8%
    2018$1,535 -54.8%$160,700 +7.6%
    2017$3,398 +9.4%$149,400 +6%
    2016$3,105 +3.1%$140,900 +0.9%
    2014$3,011 +4.4%$139,700 +3.3%
    2013$2,884 +1.6%$135,300 +1.7%
    2012$2,838 -1.8%$133,100 -2.4%
    2011$2,891 +0.9%$136,400
    2010$2,864 -5.6%$136,400 -5.6%
    2009$3,035 -8.3%$144,500 -6.5%
    2007$3,310 +4%$154,600
    2006$3,181 $154,600 +24.8%
    2005-- $123,900
    Find assessor info on the county website

    Neighborhood: 46060

    Nearby schools

    GreatSchools rating
    Get a cash offer in 3 minutes
    Find out how much your home could sell for in as little as 3 minutes with a no-obligation cash offer.
    Estimated market value
    $312,900
    Get a cash offer in 3 minutes
    Find out how much your home could sell for in as little as 3 minutes with a no-obligation cash offer.
    Estimated market value
    $312,900