Discover the charm of this meticulously maintained 4-bedroom,4th bed could be family room, 2-bath home that’s move-in ready! As you arrive, you’ll be greeted by a beautifully landscaped yard that sets the tone for relaxation and comfort. Unwind by the cozy fireplace in the inviting living room, or enjoy al fresco dining on the spacious deck just off the kitchen. The primary bedroom features a serene outdoor view, perfect for sipping your morning coffee/tea overlooking the firepit.The versatile lower level offers seamless access to the patio, making it ideal for entertaining or creating your own private retreat. New roof and re-pipe work. Don’t miss the opportunity to see the expansive backyard—it's a blank canvas for designing your perfect outdoor oasis. Additional bonus room as well for storage/office/etc.. Also has attached carport with ample space for RV Parking Come and explore the potential for your new home! [Home Energy Score = 4. HES Report at https://rpt.greenbuildingregistry.com/hes/OR10232426]
Sold
$465,000
12169 SE Ogden Ct, Portland, OR 97266
4beds
1,638sqft
Residential, Single Family Residence
Built in 1962
8,712 Square Feet Lot
$466,500 Zestimate®
$284/sqft
$2,846 Estimated rent
Home value
$466,500
$443,000 - $490,000
$2,846/mo
Zestimate® history
Owner options
List your home for rent
$2,846/mo
Rent Zestimate®
Find your next renter with Zillow Rental Manager. Plus, with online applications, you can quickly screen prospective tenants – for free.
$2,846/mo
Rent Zestimate®
Refinance and save
$3,033/mo
Est. payment
Refinancing to a lower rate could help reduce your monthly payments and save thousands over the life of the loan.
$3,033/mo
Est. payment
Explore your selling options
Work with a Zillow partner agent
Leverage their expertise and Zillow's premium Showcase listings to get your home seen by more buyers.
Get startedList with your own agent
Get your home in front of millions of buyers by listing it on Zillow.
Learn how to do itSell it yourself
Take full control of how buyers see your home on Zillow by listing For Sale by Owner (FSBO).
List your homeWhat's special
Cozy fireplaceBeautifully landscaped yardExpansive backyardSpacious deckSerene outdoor view
Zillow last checked:
Listing updated:
Listed by:
Debra Neal 503-572-4663,
Windermere Realty Trust
Bought with:
Adan Serrano, 200205413
MORE Realty
Source: RMLS (OR),MLS#: 24496857
Facts & features
Interior
Bedrooms & bathrooms
- Bedrooms: 4
- Bathrooms: 2
- Full bathrooms: 2
Rooms
- Room types: Bedroom 4, Bonus Room, Bedroom 2, Bedroom 3, Dining Room, Family Room, Kitchen, Living Room, Primary Bedroom
Primary bedroom
- Features: Deck
- Level: Main
- Area: 144
- Dimensions: 12 x 12
Bedroom 2
- Level: Main
- Area: 100
- Dimensions: 10 x 10
Bedroom 3
- Level: Main
- Area: 110
- Dimensions: 10 x 11
Bedroom 4
- Features: Patio
- Level: Lower
- Area: 264
- Dimensions: 12 x 22
Dining room
- Features: Kitchen Dining Room Combo
- Level: Main
- Area: 162
- Dimensions: 18 x 9
Family room
- Level: Lower
Kitchen
- Features: Kitchen Dining Room Combo
- Level: Main
- Area: 162
- Width: 9
Living room
- Level: Main
- Area: 240
- Dimensions: 15 x 16
Heating
- Forced Air 90
Appliances
- Included: Dishwasher, Free-Standing Range, Free-Standing Refrigerator, Washer/Dryer, Electric Water Heater
Features
- Kitchen Dining Room Combo
- Doors: Storm Door(s)
- Windows: Vinyl Frames
- Basement: Daylight
- Number of fireplaces: 1
- Fireplace features: Gas
Interior area
- Total structure area: 1,638
- Total interior livable area: 1,638 sqft
Property
Parking
- Total spaces: 1
- Parking features: Off Street, RV Access/Parking, Attached, Carport, Extra Deep Garage
- Attached garage spaces: 1
- Has carport: Yes
Features
- Levels: Multi/Split
- Stories: 2
- Patio & porch: Deck, Patio
- Fencing: Fenced
- Has view: Yes
- View description: Trees/Woods
Lot
- Size: 8,712 Square Feet
- Features: Level, Trees, SqFt 7000 to 9999
Details
- Additional structures: Workshop
- Parcel number: R290791
- Zoning: R10
Construction
Type & style
- Home type: SingleFamily
- Architectural style: Traditional
- Property subtype: Residential, Single Family Residence
Materials
- Wood Siding
- Foundation: Slab
- Roof: Composition
Condition
- Approximately
- New construction: No
- Year built: 1962
Utilities & green energy
- Gas: Gas
- Sewer: Public Sewer
- Water: Public
Community & HOA
HOA
- Has HOA: No
Location
- Region: Portland
Financial & listing details
- Price per square foot: $284/sqft
- Tax assessed value: $424,180
- Annual tax amount: $4,612
- Date on market: 9/3/2024
- Cumulative days on market: 14 days
- Listing terms: Cash,Conventional,FHA,VA Loan
- Road surface type: Paved
Price history
| Date | Event | Price |
|---|---|---|
| 10/21/2024 | Sold | $465,000$284/sqft |
Source:  RMLS (OR) #24496857 Report a problem RMLS (OR) #24496857 Report a problem | ||
| 9/17/2024 | Pending sale | $465,000$284/sqft |
Source: RMLS (OR) #24496857 Report a problem | ||
| 9/3/2024 | Listed for sale | $465,000$284/sqft |
Source: RMLS (OR) #24496857 Report a problem | ||
Public tax history
| Year | Property taxes | Tax assessment |
|---|---|---|
| 2025 | $5,034 +4.4% | $208,180 +3% |
| 2024 | $4,822 +4.5% | $202,120 +3% |
| 2023 | $4,612 +5.5% | $196,240 +3% |
| 2022 | $4,372 +1.7% | $190,530 +3% |
| 2021 | $4,300 +10.4% | $184,990 +3% |
| 2020 | $3,896 +3.3% | $179,610 +3% |
| 2019 | $3,772 | $174,380 +3% |
| 2018 | $3,772 +3.2% | $169,310 +3% |
| 2017 | $3,656 +6.6% | $164,380 +3% |
| 2016 | $3,428 | $159,600 +3% |
| 2015 | $3,428 +6% | $154,960 +3% |
| 2014 | $3,234 +16% | $150,450 +3% |
| 2013 | $2,788 +8.6% | $146,070 +3% |
| 2012 | $2,566 +1.5% | $141,820 +3% |
| 2011 | $2,529 -9.5% | $137,690 +3% |
| 2010 | $2,796 -0.7% | $133,680 +3% |
| 2009 | $2,814 +3.5% | $129,790 +3% |
| 2008 | $2,718 +0.4% | $126,010 +3% |
| 2007 | $2,707 +4.9% | $122,340 +3% |
| 2006 | $2,581 +3.5% | $118,780 +3% |
| 2005 | $2,493 +4.1% | $115,330 +3% |
| 2004 | $2,395 +5.2% | $111,980 +3% |
| 2003 | $2,277 +9.3% | $108,720 +3% |
| 2002 | $2,083 +7.6% | $105,560 +6.1% |
| 2000 | $1,936 +3.5% | $99,510 +3% |
| 1999 | $1,871 | $96,620 |
Find assessor info on the county website
Neighborhood: Pleasant Valley
Nearby homes
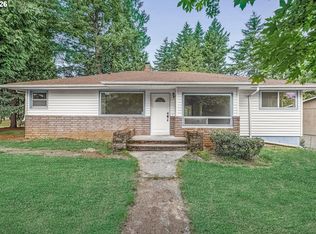
- $333,5003 bd2 ba1.3k sqft7101 SE 122nd Ave, Portland, OR 97236Sold
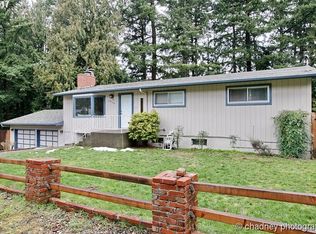
- $623,9005 bd3 ba2.5k sqft12155 SE Ogden Ct, Portland, OR 97266Off Market
- $450,1003 bd2 ba1.8k sqft7027 SE 122nd Ave, Portland, OR 97236Off Market
- $398,1003 bd1 ba984 sqft12166 SE Ogden Ct, Portland, OR 97266Off Market
- $491,9004 bd3 ba1.4k sqft7201 SE 122nd Ave, Portland, OR 97236Off Market
- $378,7003 bd1 ba912 sqft12150 SE Ogden Ct, Portland, OR 97266Off Market
- $754,5004 bd2 ba2.9k sqft7007 SE 122nd Ave, Portland, OR 97236Off Market
- $458,6005 bd1 ba2.2k sqft12236 SE Bybee Blvd, Portland, OR 97236Off Market
Nearby schools
GreatSchools rating
- 2/10Gilbert Park Elementary SchoolGrades: PK-5Distance: 0.7 mi
- 6/10Alice Ott Middle SchoolGrades: 6-8Distance: 0.6 mi
- 2/10David Douglas High SchoolGrades: 9-12Distance: 3.1 mi
Schools provided by the listing agent
- Elementary: Gilbert Hts
- Middle: Alice Ott
- High: David Douglas
Source: RMLS (OR). This data may not be complete. We recommend contacting the local school district to confirm school assignments for this home.
Get a cash offer in 3 minutes
Find out how much your home could sell for in as little as 3 minutes with a no-obligation cash offer.
Estimated market value
$466,500
Get a cash offer in 3 minutes
Find out how much your home could sell for in as little as 3 minutes with a no-obligation cash offer.
Estimated market value
$466,500
- Oregon
- Multnomah County
- Portland
- 97266
- Pleasant Valley
- 12169 SE Ogden Ct
