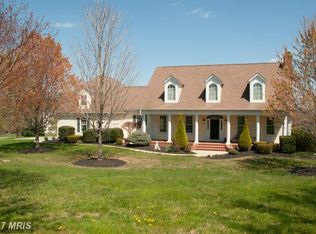
This amazing property offers the perfect blend of comfort and sophistication. The beautiful brick front colonial with a grand brick stairway leading to the front door and the meticulously manicured landscaping, set the stage for what awaits inside. This spectacular home boasts 3 finished levels with over 7,000 sq. ft of well-designed living space and is situated on 4.11 acres offering a peaceful and private setting. Step inside and you’ll be greeted by an abundance of natural light, open concept design, and gleaming hardwood floors leading you from room to room seamlessly. The finely crafted intricate molding throughout adds elegance to the overall design & the neutral tones compliment any décor style. Wonderful features include a well-appointed formal living room that opens to a sunroom with cathedral ceiling and lots of windows to bring in all the natural light. The spacious formal dining room with eye catching chandelier is perfect for hosting your more intimate gatherings. Conveniently situated main level study/den allows convenience for those who work from home or prefer a guest room instead; this room has private access to a full bath. The warm & inviting 2 story sunken family room offers a gorgeous floor to ceiling brick fireplace & ample windows allowing you to enjoy all the amazing outdoor views. In the gourmet kitchen you will find an island with a gas cooktop, breakfast bar, double ovens, pendant lighting, lots of cabinet space, granite counters plus an adjoining breakfast nook that offers a cozy spot to start the day with a delicious cup of coffee or tea. Main level laundry room with wash sink is an added bonus. Beautiful staircase with wrought iron banister leads upstairs where you are treated to a hallway with a foyer & family room overlook. The luxurious primary suite with cathedral ceiling offers a sitting area & dual large walk-in custom designed closets. Maximum relaxation is offered in the bathroom with soaking tub, separate shower, water closet, double sink vanity & skylight. Three additional generously sized bedrooms with ceiling fans and a full bath with a double sink vanity complete the upstairs. The huge finished basement with walkout has ample space to entertain and enjoy game nights or movie nights; space for home gym and a full bath to accommodate any overnight guest plus additional storage room & utility room. Beyond the interior, your own backyard oasis where the beauty of nature blends with luxurious outdoor amenities offers endless possibilities for relaxation and recreation. Imagine hosting summer barbecues on the expansive deck or enjoying quiet evenings around the fire pit in the beautifully landscaped garden. The inviting heated saltwater inground pool with pergola is the perfect setting for sun-soaked afternoon or evening gatherings and highlights all the fantastic outdoor features. Oversized driveway and 2 car attached garage allow plenty of parking space. WELCOME HOME!
Sold for $1,425,000
Zillow last checked:
Listing updated:
Bought with:
Alex Goumilevski, 576700
RE/MAX Realty Services
Source: Bright MLS,MLS#: MDHW2034532
Price history
| Date | Event | Price |
|---|---|---|
| 4/19/2024 | Sold | $1,425,000+9.6%$231/sqft |
Source:  Bright MLS #MDHW2034532 Report a problem Bright MLS #MDHW2034532 Report a problem | ||
| 3/16/2024 | Pending sale | $1,300,000$210/sqft |
Source: Bright MLS #MDHW2034532 Report a problem | ||
| 3/13/2024 | Listed for sale | $1,300,000+188.9%$210/sqft |
Source: Bright MLS #MDHW2034532 Report a problem | ||
| 6/15/1999 | Sold | $450,000+8.4%$73/sqft |
Source: Public Record Report a problem | ||
| 10/26/1994 | Sold | $415,000+196.6%$67/sqft |
Source: Public Record Report a problem | ||
| 5/27/1994 | Sold | $139,900$23/sqft |
Source: Public Record Report a problem | ||
Nearby homes
- $1,400,8005 bd4 ba6.2k sqft12177 Woodford Dr, Marriottsville, MD 21104Off Market
- $1,319,2005 bd3 ba4.9k sqft12100 Deer Haven Rd, Marriottsville, MD 21104Off Market

- $1,315,000-- bd4 ba4.6k sqft12180 Woodford Dr, Marriottsville, MD 21104Off Market
- $1,033,3004 bd5 ba3.1k sqft12100 Serenity Ln, Marriottsville, MD 21104Off Market
Get a cash offer in 3 minutes
Find out how much your home could sell for in as little as 3 minutes with a no-obligation cash offer.
Estimated market value
$1,508,300
