Skip main navigation
Sold for $330,000
  • $330,000

    1217 102nd Ave W, Duluth, MN 55808

    4beds
    1,326sqft
    Single Family Residence
    Built in 1913
    8,712 Square Feet Lot
    $317,700 Zestimate®
    $249/sqft
    $2,167 Estimated rent

    Home value

    $317,700

    $302,000 - $334,000

    $2,167/mo

    Zestimate® history
    Loading
    Loading...

    Owner options

    List your home for rent

    $2,167/mo

    Rent Zestimate®

    Find your next renter with Zillow Rental Manager. Plus, with online applications, you can quickly screen prospective tenants – for free.

    Learn more

    $2,167/mo

    Rent Zestimate®

    Refinance and save

    $2,060/mo

    Est. payment

    Refinancing to a lower rate could help reduce your monthly payments and save thousands over the life of the loan.

    See today's rates

    $2,060/mo

    Est. payment

    Explore your selling options

    Work with a Zillow partner agent

    Leverage their expertise and Zillow's premium Showcase listings to get your home seen by more buyers.

    Get started

    List with your own agent

    Get your home in front of millions of buyers by listing it on Zillow.

    Learn how to do it

    Sell it yourself

    Take full control of how buyers see your home on Zillow by listing For Sale by Owner (FSBO).

    List your home

    What's special

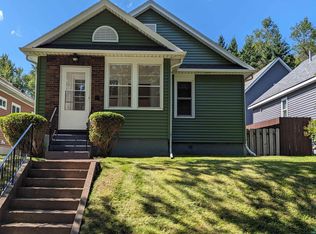
    Welcome home to this 4-bedroom, 2-bathroom Gary - New Duluth Oasis! This home really gives you the best of both outdoor living and comfort inside. The outside offers a beautiful patio space built around a hot tub, a deck, firepit, covered gutter lines and covered gutters and a fenced in lot for all your furry friends. The 2-stall garage is a mechanic's dream with spacious storage and organization. There is a partially finished loft on top of the garage to make an additional living space, with an Air Conditioner available in storage to install. There is a full 220 circuit going out to the shed. Inside the home, you will notice everything has been beautifully maintained. In the basement there is spacious utility room and a finished bedroom with a full bath attached with double vanities. On the main floor holds a beautifully renovated kitchen, and another full bathroom and bedroom. Upstairs there are 2 more bedrooms with closet space, and a fun little bonus space that could be a play room or reading nook. Come take a look today!

    Zillow last checked:

    Listing updated:

    Listed by:

    Abigail Easty 610-655-5990,

    Edina Realty, Inc. - Duluth,

    Amanda Easty 218-428-6766,

    Edina Realty, Inc. - Duluth

    Bought with:

    Sue Bott, MN 20130790

    RE/MAX Professionals - Two Harbors

    Source: Lake Superior Area Realtors as distributed by MLS GRID,MLS#: 6125835MLS Logo

    Facts & features

    Interior

    Bedrooms & bathrooms
    • Bedrooms: 4
    • Bathrooms: 2
    • Full bathrooms: 2
    • Main level bedrooms: 1
    Rooms
    • Room types: Enclosed Porch, Utility Room
    Bedroom
    • Level: Basement
    • Area: 170 Square Feet
    • Dimensions: 17 x 10
    Bedroom
    • Level: Main
    • Area: 99 Square Feet
    • Dimensions: 11 x 9
    Bedroom
    • Level: Second
    • Area: 143 Square Feet
    • Dimensions: 11 x 13
    Bedroom
    • Level: Second
    • Area: 98 Square Feet
    • Dimensions: 7 x 14
    Bathroom
    • Level: Basement
    • Area: 63 Square Feet
    • Dimensions: 7 x 9
    Bathroom
    • Description: Lien storage cabinet would stay.
    • Level: Main
    • Area: 56 Square Feet
    • Dimensions: 8 x 7
    Dining room
    • Description: Livingroom or Dining Room
    • Level: Main
    • Area: 88 Square Feet
    • Dimensions: 8 x 11
    Kitchen
    • Level: Main
    • Area: 220 Square Feet
    • Dimensions: 10 x 22
    Living room
    • Level: Main
    • Area: 132 Square Feet
    • Dimensions: 11 x 12
    Loft
    • Level: Second
    • Area: 96 Square Feet
    • Dimensions: 12 x 8
    Utility room
    • Level: Basement
    • Area: 242 Square Feet
    • Dimensions: 22 x 11
    Heating
    • Natural Gas
    Cooling
    • Central Air
    Appliances
    • Included: Water Heater-Gas, Dishwasher, Disposal, Dryer, Exhaust Fan, Microwave, Range, Washer
    • Laundry: Dryer Hook-Ups, Washer Hookup
    Features
    • Ceiling Fan(s), Eat In Kitchen
    • Flooring: Hardwood Floors, Tiled Floors
    • Doors: Patio Door
    • Windows: Double Glazed, Vinyl Windows
    • Basement: Full,Egress Windows,Bath,Bedrooms,Utility Room,Washer Hook-Ups,Dryer Hook-Ups
    • Has fireplace: No
    Interior area
    • Total interior livable area: 1,326 sqft
    • Finished area above ground: 1,038
    • Finished area below ground: 288

    Property

    Parking
    • Total spaces: 2
    • Parking features: Off Street, On Street, Gravel, Detached
    • Garage spaces: 2
    • Has uncovered spaces: Yes
    Features
    • Patio & porch: Deck, Patio, Porch
    • Exterior features: Hot Tub, Rain Gutters
    • Fencing: Fenced
    • Has view: Yes
    • View description: Typical
    Lot
    • Size: 8,712 Square Feet
    • Dimensions: 90 x 100
    • Features: Tree Coverage - Light
    Details
    • Additional structures: Hot Tub, Storage Shed
    • Foundation area: 720
    • Parcel number: 010180009780
    • Other equipment: Dehumidifier

    Construction

    Type & style
    • Home type: SingleFamily
    • Architectural style: Traditional
    • Property subtype: Single Family Residence
    Materials
    • Vinyl, Frame/Wood
    • Foundation: Concrete Perimeter
    • Roof: Asphalt Shingle
    Condition
    • Previously Owned
    • New construction: No
    • Year built: 1913

    Utilities & green energy

    • Electric: Minnesota Power
    • Sewer: Public Sewer
    • Water: Public
    • Utilities for property: Cable, DSL

    Community & HOA

    HOA
    • Has HOA: No
    Location
    • Region: Duluth

    Financial & listing details

    • Price per square foot: $249/sqft
    • Tax assessed value: $251,700
    • Annual tax amount: $3,602
    • Date on market: 6/4/2026
    • Cumulative days on market: 3 days
    • Road surface type: Paved

    Price history

    DateEventPrice
    7/17/2026Sold$330,000+6.5%$249/sqft
    Source: Lake Superior Area Realtors as distributed by MLS GRID #6125835 Report a problem
    6/8/2026Pending sale$310,000$234/sqft
    Source: Lake Superior Area Realtors as distributed by MLS GRID #6125835 Report a problem
    6/4/2026Listed for sale$310,000+40.9%$234/sqft
    Source: Range AOR #150074 Report a problem
    10/9/2019Sold$220,000+203.4%$166/sqft
    Source: Public Record Report a problem
    5/11/2001Sold$72,500+45%$55/sqft
    Source: Public Record Report a problem
    1/18/2001Sold$50,000$38/sqft
    Source: Public Record Report a problem

    Public tax history

    YearProperty taxesTax assessment
    2024$3,302 +3.4%$251,700 +2.2%
    2023$3,194 +15.6%$246,200 +8.4%
    2022$2,764 +20.3%$227,200 +22.7%
    2021$2,298 $185,200 +17.4%
    2020$2,298 $157,800
    2019$2,298 +62.5%$157,800 +37.2%
    2018$1,414 -42.3%$115,000
    2017$2,450 +73.3%$115,000 -31.6%
    2016$1,414 -3.5%$168,100 +84.1%
    2015$1,466 +2.2%$91,300
    2014$1,434 +74.4%$91,300 +15.4%
    2013$822 -29.8%$79,100
    2012$1,171 +18%$79,100 -22.6%
    2011$992 -2.2%$102,200 -5.4%
    2010$1,014 $108,000
    2009$1,014 +15%$108,000 +12%
    2008$882 +13.8%$96,400 +3.5%
    2007$775 +27.4%$93,100 +16.7%
    2006$608 +13%$79,800 +37.3%
    2004$538 +11.6%$58,100 +14.1%
    2003$482 +2.1%$50,900 +9.9%
    2002$472 -8.4%$46,300 +8.4%
    2001$516 +8.1%$42,700 +8.4%
    2000$477 $39,400
    Find assessor info on the county website

    Neighborhood: Gary

    Nearby schools

    GreatSchools rating
    Get pre-qualified for a loan
    At Zillow Home Loans, we can pre-qualify you in as little as 5 minutes with no impact to your credit score.

    An equal housing lender. NMLS #10287.

    Sell for more on Zillow
    Get a Zillow Showcase℠ listing at no additional cost and you could sell for .
    $317,700
    2% more
    +$6,354
    With Zillow Showcase(estimated)
    $324,054