Skip main navigation
Closed
  • $170,000

    1217 21st St, Rock Island, IL 61201

    4beds
    2,182sqft
    Townhouse, Single Family Residence
    Built in 1908
    7,150 Square Feet Lot
    $188,200 Zestimate®
    $78/sqft
    $1,382 Estimated rent

    Home value

    $188,200

    $177,000 - $199,000

    $1,382/mo

    Zestimate® history
    Loading
    Loading...

    Owner options

    List your home for rent

    $1,382/mo

    Rent Zestimate®

    Find your next renter with Zillow Rental Manager. Plus, with online applications, you can quickly screen prospective tenants – for free.

    Learn more

    $1,382/mo

    Rent Zestimate®

    Refinance and save

    $1,319/mo

    Est. payment

    Refinancing to a lower rate could help reduce your monthly payments and save thousands over the life of the loan.

    See today's rates

    $1,319/mo

    Est. payment

    Explore your selling options

    Work with a Zillow partner agent

    Leverage their expertise and Zillow's premium Showcase listings to get your home seen by more buyers.

    Get started

    List with your own agent

    Get your home in front of millions of buyers by listing it on Zillow.

    Learn how to do it

    Sell it yourself

    Take full control of how buyers see your home on Zillow by listing For Sale by Owner (FSBO).

    List your home

    What's special

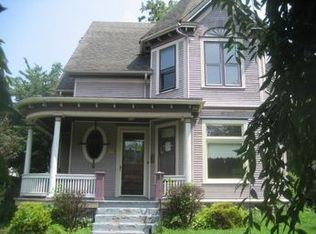
    The moment you enter this spacious Victorian property, you're sure to feel the warm & inviting vibe. The hardwood floors throughout, towering ceilings, pocket doors and extremely well cared for trim & moldings scream elegance. The renovated kitchen is radiant thanks to the granite counters, stainless steel appliances and custom Amish hickory cabinets. There is a moveable island that has been pushed to the side. A mud room off the kitchen leads you to a serine garden area where hosting friends and family will surely be enjoyed and features a patio and a MUST SEE garden shed. Back inside take note of the large pantry next to the main floor full bathroom. The grand staircase to the upper level is where you'll find the 2nd of two full bathrooms in the home, 4 bedrooms with the primary bedroom having a large walk in closet. All windows on this level are updated by Pella. The 3rd floor walk up attic area is fully insulated, incredibly clean and waiting to be made into whatever your heart desires. Ceramic tiled shower in the basement. We hope that you enjoy the distinctive architecture in the one-of-a-kind home. Per seller: New Package Boiler 20', Rudd Water Heater 14', Roof 12'(They removed 3 layers of shingles), Front Porch Metal Roof $5,500

    Zillow last checked:

    Listing updated:

    Listing courtesy of:

    Leila Vold 715-299-9200,

    NextHome QC Realty

    Bought with:

    Bob Kelly

    Ruhl&Ruhl REALTORS Moline

    Source: MRED as distributed by MLS GRID,MLS#: QC4246013MLS Logo

    Facts & features

    Interior

    Bedrooms & bathrooms
    • Bedrooms: 4
    • Bathrooms: 2
    • Full bathrooms: 2
    Primary bedroom
    • Features: Flooring (Hardwood)
    • Level: Second
    • Area: 196 Square Feet
    • Dimensions: 14x14
    Bedroom 2
    • Features: Flooring (Hardwood)
    • Level: Second
    • Area: 140 Square Feet
    • Dimensions: 10x14
    Bedroom 3
    • Features: Flooring (Hardwood)
    • Level: Second
    • Area: 130 Square Feet
    • Dimensions: 10x13
    Bedroom 4
    • Features: Flooring (Hardwood)
    • Level: Second
    • Area: 110 Square Feet
    • Dimensions: 10x11
    Dining room
    • Features: Flooring (Hardwood)
    • Level: Main
    • Area: 195 Square Feet
    • Dimensions: 13x15
    Kitchen
    • Features: Kitchen (Pantry), Flooring (Hardwood)
    • Level: Main
    • Area: 196 Square Feet
    • Dimensions: 14x14
    Laundry
    • Features: Flooring (Other)
    • Level: Basement
    • Area: 143 Square Feet
    • Dimensions: 11x13
    Living room
    • Features: Flooring (Hardwood)
    • Level: Main
    • Area: 210 Square Feet
    • Dimensions: 14x15
    Office
    • Features: Flooring (Hardwood)
    • Level: Main
    • Area: 156 Square Feet
    • Dimensions: 12x13
    Heating
    • Radiant
    Appliances
    • Included: Dishwasher, Range Hood, Microwave, Range, Refrigerator, Washer, Dryer, Electric Water Heater
    Features
    • Solid Surface Counter
    • Doors: Solid Surface Counter
    • Windows: Window Treatments, Solid Surface Counter, Blinds
    • Basement: Unfinished,Egress Window,Full
    Interior area
    • Total interior livable area: 2,182 sqft

    Property

    Parking
    • Total spaces: 1
    • Parking features: Detached, Guest, Alley Access, Garage
    • Garage spaces: 1
    Accessibility
    • Accessibility features: Solid Surface Counter
    Features
    • Stories: 2
    • Patio & porch: Patio, Porch
    • Fencing: Fenced
    Lot
    • Size: 7,150 sqft
    • Dimensions: 143' x 50'
    • Features: Level
    Details
    • Parcel number: 1602214003

    Construction

    Type & style
    • Home type: Townhouse
    • Property subtype: Townhouse, Single Family Residence
    Materials
    • Frame, Vinyl Siding, Solid Surface Counter
    Condition
    • New construction: No
    • Year built: 1908

    Utilities & green energy

    • Sewer: Public Sewer
    • Water: Public

    Community & neighborhood

    Location
    • Region: Rock Island
    • Subdivision: 21st Street

    Other

    Other facts
    • Listing terms: Conventional

    Price history

    DateEventPrice
    9/27/2023Sold$170,000+6.3%$78/sqft
    Source: MRED as distributed by MLS GRID #QC4246013 Report a problem
    9/2/2023Pending sale$159,900$73/sqft
    Source: RMLS Alliance as distributed by MLS GRID #QC4246013 Report a problem
    8/30/2023Listed for sale$159,900$73/sqft
    Source: RMLS Alliance as distributed by MLS GRID #QC4246013 Report a problem

    Public tax history

    YearProperty taxesTax assessment
    2024$4,074 +60.3%$39,933 +4.8%
    2023$2,542 +15.3%$38,104 +9.6%
    2022$2,206 +3.8%$34,757 +4.2%
    2021$2,126 +3.1%$33,356 +2.5%
    2020$2,062 +0.1%$32,542
    2019$2,061 +5.2%$32,542 +1.8%
    2018$1,959 -8.3%$31,952 +1.5%
    2017$2,138 +4.8%$31,480 +2%
    2016$2,039 +7.6%$30,862 +5.5%
    2015$1,896 +318.2%$29,253 +13.5%
    2014$453 $25,769
    2013$453 $25,769 -5.7%
    2012-- $27,315 -5.5%
    2011-- $28,919
    2010-- $28,919 +2%
    2008-- $28,352 +5%
    2006-- $27,002 +6.1%
    2005$1,922 +5.3%$25,451 +5%
    2004$1,826 +18.8%$24,239 +20.5%
    2003$1,536 +13.4%$20,108 +11%
    2002$1,355 +10%$18,116 +8%
    2001$1,231 +12%$16,774 +9%
    2000$1,100 $15,389

    Find assessor info on the county website

    Neighborhood: 61201

    Nearby schools

    GreatSchools rating
    Schools provided by the listing agent
    • Elementary: Rock Island Academy
    • Middle: Washington
    • High: Rock Island

    Source: MRED as distributed by MLS GRID. This data may not be complete. We recommend contacting the local school district to confirm school assignments for this home.

    Get pre-qualified for a loan
    At Zillow Home Loans, we can pre-qualify you in as little as 5 minutes with no impact to your credit score.

    An equal housing lender. NMLS #10287.

    Sell for more on Zillow
    Get a Zillow Showcase℠ listing at no additional cost and you could sell for .
    $188,200
    2% more
    +$3,764
    With Zillow Showcase(estimated)
    $191,964