Skip main navigation
Sold for $175,000
  • $175,000

    1217 25th Ave, Altoona, PA 16601

    3beds
    3,468sqft
    Single Family Residence
    Built in 1929
    4,356 Square Feet Lot
    $183,800 Zestimate®
    $50/sqft
    $1,544 Estimated rent

    Home value

    $183,800

    $149,000 - $226,000

    $1,544/mo

    Zestimate® history
    Loading
    Loading...

    Owner options

    List your home for rent

    $1,544/mo

    Rent Zestimate®

    Find your next renter with Zillow Rental Manager. Plus, with online applications, you can quickly screen prospective tenants – for free.

    Learn more

    $1,544/mo

    Rent Zestimate®

    Refinance and save

    $1,155/mo

    Est. payment

    Refinancing to a lower rate could help reduce your monthly payments and save thousands over the life of the loan.

    See today's rates

    $1,155/mo

    Est. payment

    Explore your selling options

    Work with a Zillow partner agent

    Leverage their expertise and Zillow's premium Showcase listings to get your home seen by more buyers.

    Get started

    List with your own agent

    Get your home in front of millions of buyers by listing it on Zillow.

    Learn how to do it

    Sell it yourself

    Take full control of how buyers see your home on Zillow by listing For Sale by Owner (FSBO).

    List your home

    What's special

    New fencingFire pitSunroom off kitchenVinyl windowsGhw heatRear deckHardwood floors
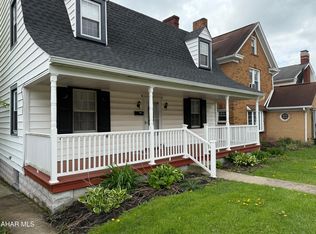
    This 3 BR brick offers character & space. French doors leading to Dining Room and Library as well as hardwood floors throughout. Vinyl windows and GHW heat & updated electric. And don't forget the sunroom off kitchen that's nice & bright. Basement offers additional living space with a Rec Room and Full Bath. Nice new fencing and rear deck sets off the back yard and you can sit and enjoy the fire pit on cool evenings. SELLER will consider a credit to add off street parking in rear next to garage with acceptable offer.

    Zillow last checked:

    Listing updated:

    Listed by:

    Tracy Wilt 814-934-0675,

    Re/max Results Realty Group

    Bought with:

    Tami Zuluaga, RS359905

    Coldwell Banker Town & Country R.E.

    Source: AHAR,MLS#: 78061MLS Logo

    Facts & features

    Interior

    Bedrooms & bathrooms
    • Bedrooms: 3
    • Bathrooms: 3
    • Full bathrooms: 2
    • 1/2 bathrooms: 1
    Primary bedroom
    • Level: Second
    Bedroom 2
    • Level: Second
    Bedroom 3
    • Level: Second
    Bathroom 1
    • Description: Half Bath
    • Level: Main
    Bathroom 2
    • Description: Full Bath
    • Level: Second
    Bathroom 3
    • Description: Full Bath
    • Level: Lower
    Bonus room
    • Description: Walk Up Attic/Storage
    • Level: Third
    Bonus room
    • Description: Rec Room
    • Level: Lower
    Den
    • Description: Library
    • Level: Main
    Dining room
    • Description: French Doors
    • Level: Main
    Kitchen
    • Description: Eat In
    • Level: Main
    Laundry
    • Level: Lower
    Living room
    • Description: Fireplace
    • Level: Main
    Sunroom
    • Level: Main
    Heating
    • Baseboard, Natural Gas
    Cooling
    • Window Unit(s)
    Appliances
    • Included: Dishwasher, Range, Refrigerator
    Features
    • Eat-in Kitchen
    • Flooring: Wood
    • Windows: Insulated Windows
    • Basement: Full,Walk-Out Access,Finished
    • Number of fireplaces: 1
    • Fireplace features: Wood Burning
    Interior area
    • Total structure area: 3,468
    • Total interior livable area: 3,468 sqft
    • Finished area above ground: 2,439
    • Finished area below ground: 1,029

    Property

    Parking
    • Total spaces: 1
    • Parking features: Garage
    • Garage spaces: 1
    Features
    • Levels: Three Or More
    • Patio & porch: Deck
    • Exterior features: Rain Gutters
    • Pool features: None
    • Fencing: Wood,Privacy
    Lot
    • Size: 4,356 Square Feet
    • Features: Gentle Sloping
    Details
    • Additional structures: See Remarks
    • Parcel number: 1.32 79
    • Zoning: Residential
    • Special conditions: Standard
    • Other equipment: None

    Construction

    Type & style
    • Home type: SingleFamily
    • Architectural style: Traditional
    • Property subtype: Single Family Residence
    Materials
    • Brick
    • Foundation: Stone
    • Roof: Shingle
    Condition
    • Year built: 1929

    Utilities & green energy

    • Sewer: Public Sewer
    • Water: Public
    • Utilities for property: Electricity Connected

    Community & HOA

    Community
    • Subdivision: Calvert Hills
    HOA
    • Has HOA: No
    Location
    • Region: Altoona

    Financial & listing details

    • Price per square foot: $50/sqft
    • Tax assessed value: $165,500
    • Annual tax amount: $3,161
    • Date on market: 8/1/2025
    • Listing terms: Cash,Conventional,FHA,VA Loan
    • Inclusions: Kitchen appliances.

    Price history

    DateEventPrice
    11/12/2025Sold$175,000-2.7%$50/sqft
    Source: AHAR #78061 Report a problem
    9/3/2025Price change$179,900-5.3%$52/sqft
    Source: AHAR #78061 Report a problem
    8/1/2025Listed for sale$189,900+65.1%$55/sqft
    Source: AHAR #78061 Report a problem
    1/19/2012Sold$115,000-4.2%$33/sqft
    Source: Public Record Report a problem
    12/9/2011Listed for sale$120,000$35/sqft
    Source: Coldwell Banker Town & Country Real Estate #32000 Report a problem

    Public tax history

    YearProperty taxesTax assessment
    2025$3,161 +13%$165,500
    2024$2,797 +7.9%$165,500
    2023$2,592 +1.5%$165,500
    2022$2,554 $165,500
    2021$2,554 +0.1%$165,500
    2020$2,550 +5.3%$165,500
    2018$2,421 $165,500
    2017-- $165,500 +1384.3%
    2016-- $11,150
    2015$357 $11,150
    Find assessor info on the county website

    Neighborhood: Calvert Hills

    Nearby schools

    GreatSchools rating
    Get pre-qualified for a loan
    At Zillow Home Loans, we can pre-qualify you in as little as 5 minutes with no impact to your credit score.

    An equal housing lender. NMLS #10287.