ActivePrice cut: $10.5K (8/9)
$284,500
2beds
840sqft
1217 7th Avenue, Longview, WA 98632
2beds
840sqft
Single family residence
Built in 1950
5,998 sqft
1 Garage space
$339 price/sqft
What's special
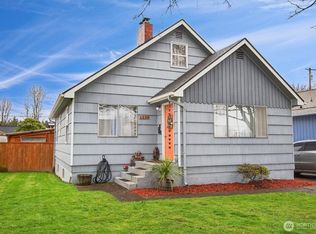
Off street parkingOversized one car garageBeautiful hardwood floorsDurable vinyl sidingPartially fenced yardMove in readyNewer roof
Move in ready and full of charm! This well maintained 2 bedroom, 1 bath traditional home offers 840 square feet of comfortable living in a convenient central location. Enjoy beautiful hardwood floors, updated vinyl windows, durable vinyl siding, and the peace of mind of a newer roof. Outside, you'll find a ...
- 16 days |
- 653 |
- 37 |
Source: NWMLS as distributed by MLS GRID,MLS#: 2560982
Travel times
Living Room
Kitchen
Bedroom
Zillow last checked:
Listing updated:
Listed by:
Michael Wallin,
Keller Williams-Premier Prtnrs
Source: NWMLS as distributed by MLS GRID,MLS#: 2560982
Facts & features
Interior
Bedrooms & bathrooms
- Bedrooms: 2
- Bathrooms: 1
- Full bathrooms: 1
- Main level bathrooms: 1
- Main level bedrooms: 2
Bedroom
- Level: Main
Bedroom
- Level: Main
Bathroom full
- Level: Main
Entry hall
- Level: Main
Kitchen with eating space
- Level: Main
Living room
- Level: Main
Utility room
- Level: Main
Heating
- Baseboard, Wall Furnace, Electric
Cooling
- None
Appliances
- Included: Refrigerator, Stove(s)/Range(s), Refrigerator(s)
Features
- Flooring: Softwood, Vinyl
- Windows: Dbl Pane/Storm Window
- Has fireplace: No
Interior area
- Total structure area: 840
- Total interior livable area: 840 sqft
Property
Parking
- Total spaces: 3
- Parking features: Driveway, Detached Garage, Off Street, RV Parking
- Has garage: Yes
- Covered spaces: 1
- Uncovered spaces: 2
Features
- Levels: One
- Stories: 1
- Entry location: Main
- Patio & porch: Dbl Pane/Storm Window
Lot
- Size: 5,998 Square Feet
- Dimensions: 50 x 120
- Features: Curbs, Paved, Secluded, Deck, Fenced-Partially, RV Parking
- Topography: Level
Details
- Parcel number: 00880
- Zoning description: Jurisdiction: City
- Special conditions: Standard
Construction
Type & style
- Home type: SingleFamily
- Architectural style: Traditional,1 Story
- Property subtype: Single Family Residence
Materials
- Metal/Vinyl, Wood Siding, Wood Products
- Foundation: Block
- Roof: Composition
Condition
- Good
- Year built: 1950
Utilities & green energy
- Electric: Company: Cowlitz PUD
- Sewer: Sewer Connected, Company: City of Longview
- Water: Public, Company: City of Longview
Community & HOA
Community
- Subdivision: Broadway
Location
- Region: Longview
Financial & listing details
- Price per square foot: $339/sqft
- Tax assessed value: $237,640
- Annual tax amount: $2,016
- Date on market: 7/29/2026
- Cumulative days on market: 18 days
- Listing terms: Conventional,Lease Purchase,See Remarks,State Bond,VA Loan
- Inclusions: Refrigerator(s), Stove(s)/Range(s)
Price history
| Date | Event | Price |
|---|---|---|
| 8/9/2026 | Price change | $284,500-3.6%$339/sqft |
Source: | ||
| 7/30/2026 | Listed for sale | $295,000+168.2%$351/sqft |
Source: | ||
| 6/8/2007 | Sold | $110,000$131/sqft |
Source: | ||
Public tax history
| Year | Property taxes | Tax assessment |
|---|---|---|
| 2025 | $2,016 +17.7% | $237,640 +20.6% |
| 2024 | $1,713 -11.6% | $196,990 -12% |
| 2023 | $1,939 +24.4% | $223,820 +15.3% |
| 2022 | $1,558 | $194,180 +24.3% |
| 2021 | $1,558 -9.1% | $156,170 +0.8% |
| 2020 | $1,715 +25.1% | $154,920 +19.3% |
| 2019 | $1,371 | $129,832 +16.2% |
| 2018 | -- | $111,740 +32.8% |
| 2017 | $1,109 +6.9% | $84,150 +4.9% |
| 2016 | $1,037 +2.3% | $80,220 |
| 2015 | $1,014 -7.9% | $80,220 -0.1% |
| 2013 | $1,101 | $80,330 -3.9% |
| 2011 | $1,101 | $83,600 -12.6% |
| 2010 | -- | $95,700 +13.1% |
| 2006 | -- | $84,600 +15.1% |
| 2005 | -- | $73,500 |
Find assessor info on the county website
Monthly payment
Est. payment
$1,644/mo
Principal & interest
$1452
Property taxes
$192
Estimated market value
$282,600
$268,000 - $297,000
$1,459/mo
Climate risks
Explore flood, wildfire, and other predictive climate risk information for this property on First Street®️.
Neighborhood: Broadway
Nearby schools
Columbia Heights Elementary School
Grades K-5 • 1.6 miles5/10
GreatSchools® Rating
Test Score Rating
5/10Student Progress Rating
4/10Cascade Middle School
Grades 6-8 • 1.6 miles5/10
GreatSchools® Rating
Test Score Rating
4/10Student Progress Rating
6/10Mark Morris High School
Grades 9-12 • 0.8 miles6/10
GreatSchools® Rating
Test Score Rating
4/10College Readiness Rating
7/10