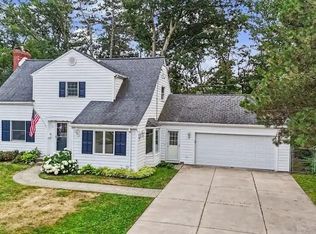
Beautifully updated Capecod thoughtfully maintained and truly ready to enjoy—this one is the complete package!
Nestled on a tree-lined dead-end street, this home offers an impressive combination of updates, comfort and outdoor enjoyment. The stunning kitchen was taken down to the studs and completely renovated with quality finishes, waterproof laminate flooring, recessed lighting, a breakfast nook and newer appliances. The first floor offers a flexible bedroom that could easily serve as a dining room, a full bath with walk-in shower and convenient first-floor laundry. Upstairs has been freshly painted, has two additional bedrooms and another full bath with walk-in shower.
The big-ticket updates are already done, including newer furnace, central air and tankless hot water tank, along with newer siding, windows, driveway, exterior plumbing, dry basement and glass-block basement windows. Outside, enjoy an approx one-year-old above-ground pool, refreshed privacy fencing and an outdoor glass fireplace—perfect for relaxing or entertaining. The attached garage leads to a spacious rear room with abundant storage. No expense spared in this beautifully updated, move-in ready Cape. Showings start Sunday 9/6/26 after 11 am
Active
$268,500
1217 88th St, Niagara Falls, NY 14304
3beds
1,288sqft
Single Family Residence
Built in 1942
5,959 Square Feet Lot
$-- Zestimate®
$208/sqft
$-- HOA
What's special
Quality finishesOutdoor glass fireplaceCentral airNewer furnaceExterior plumbingAttached garageFlexible bedroom
- 1 day
- 243
- 24
Zillow last checked:
Listing updated:
Listed by:
Coldwell Banker Integrity Real Estate 716-405-7033,
Lisa J Kresman 716-940-5676
Source: NYSAMLSs,MLS#: B1711612 Originating MLS: Buffalo
Originating MLS: BuffaloFacts & features
Interior
Bedrooms & bathrooms
- Bedrooms: 3
- Bathrooms: 2
- Full bathrooms: 2
- Main level bathrooms: 1
- Main level bedrooms: 1
Bedroom 1
- Level: First
- Dimensions: 11.00 x 11.00
Bedroom 2
- Level: Second
- Dimensions: 12.00 x 13.00
Bedroom 3
- Level: Second
- Dimensions: 12.00 x 13.00
Kitchen
- Level: First
- Dimensions: 12.00 x 13.00
Living room
- Level: First
- Dimensions: 25.00 x 11.00
Other
- Level: First
Heating
- Gas
Cooling
- Central Air
Appliances
- Included: Dryer, Freezer, Gas Oven, Gas Range, Gas Water Heater, Refrigerator, Washer
- Laundry: Main Level
Features
- Breakfast Bar, Ceiling Fan(s), Entrance Foyer, Eat-in Kitchen, Window Treatments, Bedroom on Main Level
- Flooring: Carpet, Laminate, Varies
- Windows: Drapes
- Basement: Full,Sump Pump
- Has fireplace: No
Interior area
- Total structure area: 1,288
- Total interior livable area: 1,288 sqft
Property
Parking
- Total spaces: 1
- Parking features: Attached, Garage, Driveway, Garage Door Opener
- Attached garage spaces: 1
Accessibility
- Accessibility features: Low Threshold Shower
Features
- Patio & porch: Covered, Patio, Porch
- Exterior features: Concrete Driveway, Fully Fenced, Pool, Patio, See Remarks
- Pool features: Above Ground
- Fencing: Full
Lot
- Size: 5,959 Square Feet
- Dimensions: 50 x 119
- Features: Near Public Transit, Rectangular, Rectangular Lot, Residential Lot
Details
- Additional structures: Shed(s), Storage
- Parcel number: 2911001610060005025000
- Special conditions: Standard
Construction
Type & style
- Home type: SingleFamily
- Architectural style: Cape Cod,Two Story
- Property subtype: Single Family Residence
Materials
- Vinyl Siding, Copper Plumbing, PEX Plumbing
- Foundation: Poured
- Roof: Asphalt
Condition
- Resale
- Year built: 1942
Utilities & green energy
- Electric: Circuit Breakers
- Sewer: Connected
- Water: Connected, Public
- Utilities for property: Sewer Connected, Water Connected
Community & HOA
Community
- Subdivision: Mile Reserve
Location
- Region: Niagara Falls
Financial & listing details
- Price per square foot: $208/sqft
- Tax assessed value: $63,900
- Annual tax amount: $3,224
- Date on market: 9/5/2026
- Listing terms: Cash,Conventional,FHA,VA Loan
Estimated market value
Not available
Estimated sales range
Not available
Not available
Price history
| Date | Event | Price |
|---|---|---|
| 9/5/2026 | Listed for sale | $268,500+416.3%$208/sqft |
Source:  NYSAMLSs #B1711612 Report a problem NYSAMLSs #B1711612 Report a problem | ||
| 4/18/2017 | Sold | $52,000-5.3%$40/sqft |
Source: Public Record Report a problem | ||
| 6/14/2016 | Listing removed | $54,900$43/sqft |
Source: Hooper Realty #B495014 Report a problem | ||
| 4/14/2016 | Price change | $54,900-6.2%$43/sqft |
Source: Hooper Realty #B495014 Report a problem | ||
| 3/15/2016 | Listed for sale | $58,500+290%$45/sqft |
Source: Hooper Realty #B495014 Report a problem | ||
| 3/2/2015 | Sold | $15,000$12/sqft |
Source: Public Record Report a problem | ||
Public tax history
| Year | Property taxes | Tax assessment |
|---|---|---|
| 2025 | -- | $63,900 |
| 2024 | -- | $63,900 |
| 2023 | -- | $63,900 |
| 2022 | -- | $63,900 |
| 2021 | -- | $63,900 |
| 2020 | -- | $63,900 |
| 2019 | -- | $63,900 |
| 2018 | -- | $63,900 |
| 2017 | $2,980 | $63,900 |
| 2016 | -- | $63,900 |
| 2015 | -- | $63,900 |
| 2014 | -- | $63,900 |
| 2013 | -- | $63,900 |
| 2012 | -- | $63,900 |
| 2011 | -- | $63,900 |
| 2010 | -- | $63,900 |
| 2009 | -- | $63,900 |
| 2008 | -- | $63,900 |
| 2007 | -- | $63,900 |
| 2006 | -- | $63,900 |
| 2005 | -- | $63,900 |
| 2004 | -- | $63,900 |
| 2003 | -- | $63,900 |
| 2002 | -- | $63,900 -0.6% |
| 2001 | -- | $64,300 |
| 2000 | -- | $64,300 |
Find assessor info on the county website
Monthly payment
Climate risks
Neighborhood: 14304
Nearby schools
Schools provided by the listing agent
- High: Niagara Falls High
- District: Niagara Falls
Source: NYSAMLSs. This data may not be complete. We recommend contacting the local school district to confirm school assignments for this home.
Similar homes
- $199,0004 bd2 ba1.2k sqft1532 98th St, Niagara Falls, NY 14304For Sale

 MLS ID #R1712267, Sean J McGillicuddy, Listing by: Keller Williams Realty. NYSAMLSs
 - $229,9993 bd1 ba1k sqft1247 89th St, Niagara Falls, NY 14304For Sale
 MLS ID #B1707678, Tyler Ciffa, Listing by: Symphony Real Estate LLC. NYSAMLSs
 - $199,9003 bd2 ba1.2k sqft7221 Laur Rd, Niagara Falls, NY 14304For Sale
 MLS ID #B1711425, Joshua James, Listing by: Keller Williams Realty WNY. NYSAMLSs
 - $299,9003 bd2 ba1.6k sqft758 Pasadena Ave, Niagara Falls, NY 14304For Sale
 MLS ID #B1700076, Renee Moran, Listing by: Red Door Real Estate WNY LLC. NYSAMLSs
 - $249,9003 bd2 ba1.1k sqft9605 Greenwald Ave, Niagara Falls, NY 14304For SaleMLS ID #B1700171, Ranaiah Sunstar, Listing by: Red Door Real Estate WNY LLC. NYSAMLSs
- $239,9003 bd2 ba1.2k sqft629 74th St, Niagara Falls, NY 14304For SaleMLS ID #B1702372, Tammie Scibilia, Listing by: Howard Hanna WNY Inc.. NYSAMLSs
- $199,9003 bd1 ba1k sqft246 74th St, Niagara Falls, NY 14304For SaleMLS ID #B1712314, Benjamin King, Listing by: WNY Metro Roberts Realty. NYSAMLSs
- $205,0003 bd1 ba960 sqft7020 Packard Rd, Niagara Falls, NY 14304For SaleMLS ID #B1712048, Brandon Kmiotek, Listing by: HUNT Real Estate ERA. NYSAMLSs
- $199,0003 bd1 ba1.2k sqft119 Deuro Dr, Niagara Falls, NY 14304For SaleMLS ID #B1711606, Janelle R Rohring, Listing by: Keller Williams Realty WNY. NYSAMLSs
- $189,9003 bd2 ba1k sqft412 72nd St, Niagara Falls, NY 14304For SaleMLS ID #B1712611, David W Stefik, Listing by: Stefik Realty Co, Inc. NYSAMLSs
- $215,0003 bd2 ba1.2k sqft1240 91st St, Niagara Falls, NY 14304For SaleMLS ID #B1701117, Colleen A Collier, Listing by: RE/MAX Plus. NYSAMLSs
- $225,0003 bd2 ba1.6k sqft609 76th St, Niagara Falls, NY 14304For SaleMLS ID #B1707324, Vienna Laurendi, Listing by: Howard Hanna WNY Inc.. NYSAMLSs
- $369,9003 bd2 ba1.4k sqft2437 King Fisher Ln, Niagara Falls, NY 14304For SaleMLS ID #B1711991, Jason P Sokody, Listing by: Howard Hanna WNY Inc.. NYSAMLSs
- $224,9003 bd1 ba1k sqft1218 96th St, Niagara Falls, NY 14304For SaleMLS ID #B1705177, Joshua McDougall, Listing by: HUNT Real Estate ERA. NYSAMLSs
- $300,0003 bd1 ba1.2k sqft2893 Walck Dr, North Tonawanda, NY 14120For SaleMLS ID #B1712043, Jakob English, Listing by: Howard Hanna WNY Inc.. NYSAMLSs
- $235,0003 bd2 ba1.3k sqft2705 Niagara Rd, Niagara Falls, NY 14304For SaleMLS ID #B1700727, Janelle R Rohring, Listing by: Keller Williams Realty WNY. NYSAMLSs
- $275,0003 bd2 ba1.7k sqft3057 Orleans Ave, Niagara Falls, NY 14303For SaleMLS ID #B1709603, Darcee R Hughes, Listing by: Berkshire Hathaway Homeservices Zambito Realtors. NYSAMLSs
- $199,9003 bd3 ba1k sqft263 68th St, Niagara Falls, NY 14304For SaleMLS ID #B1709714, Carla S Patterson, Listing by: HUNT Real Estate ERA. NYSAMLSs
