One or more photo(s) has been virtually staged. Welcome to your dream home! This charming 1,855-square-foot house is nestled on a spacious 5,600-square-foot lot and features 4 bedrooms and 2 bathrooms. With a screened-in lanai and a fully fenced backyard adorned with fresh fruit trees and plants, the outdoor space is perfect for both relaxation and entertainment. Step inside to discover a modern open floor plan that seamlessly connects the spacious living area, where durable wood-like tile flooring flows throughout the main areas and plush carpet in the bedrooms. The architectural details, including arched doorways and recessed wall niches, add character and charm. Large windows and sliding glass doors fill the interior with natural light, creating a warm and inviting ambiance. The kitchen is a chef's delight, featuring sleek white cabinetry, Corian countertops, stainless steel appliances, and a gorgeous mosaic backsplash. Its open layout provides a clear view of the living and dining areas, making it ideal for hosting gatherings or keeping connected with family while cooking. The generously sized primary suite offers a peaceful retreat, complete with ample closet space and a private en-suite bathroom featuring a soaker tub, and walk-in shower. The additional bedrooms are spacious. Take advantage of the outdoor living area in your private screened lanai with wood-look tile flooring, and a backyard that is primed for your personal touch, whether you envision it as a garden, play area, or entertaining space. Freshly painted inside and out, this home boasts a brand-new roof installed in 2024 and comes equipped with paid-off solar panels that were also installed in 2022. Additional upgrades include a radiant barrier and blow-in insulation added to the attic in 2022, a new water heater, and a water softener and filter system installed in 2024, with an AC unit from 2018 ensuring year-round comfort. The property also includes a two-car garage along with a driveway that provides plenty of parking space. Located in a friendly neighborhood with easy access to schools, shopping, dining, and major highways, this home offers the perfect blend of comfort, style, and convenience. Don't miss out on the chance to make this beautiful property your forever home! Schedule your showing today!
Sold for $320,000
$320,000
1217 Alhambra Crest Dr, Ruskin, FL 33570
4beds
1,855sqft
Single Family Residence
Built in 2012
5,600 Square Feet Lot
$311,000 Zestimate®
$173/sqft
$2,254 Estimated rent
Home value
$311,000
Estimated sales range
Not available
$2,254/mo
Zestimate® history
Owner options
List your home for rent
$2,254/mo
Rent Zestimate®
Find your next renter with Zillow Rental Manager. Plus, with online applications, you can quickly screen prospective tenants – for free.
$2,254/mo
Rent Zestimate®
Refinance and save
$2,265/mo
Est. payment
Refinancing to a lower rate could help reduce your monthly payments and save thousands over the life of the loan.
$2,265/mo
Est. payment
Explore your selling options
Work with a Zillow partner agent
Leverage their expertise and Zillow's premium Showcase listings to get your home seen by more buyers.
Get startedList with your own agent
Get your home in front of millions of buyers by listing it on Zillow.
Learn how to do itSell it yourself
Take full control of how buyers see your home on Zillow by listing For Sale by Owner (FSBO).
List your homeWhat's special
Screened-in lanaiPrivate screened lanaiPrivate en-suite bathroomCorian countertopsModern open floor planSoaker tubArchitectural details
Zillow last checked:
Listing updated:
Listed by:
Jennifer Velez 203-707-3841,
REDFIN CORPORATION 617-458-2883,
Laura Gaddy,
REDFIN CORPORATION
Bought with:
Chris Hawks, 3443896
DALTON WADE INC
Source: Stellar MLS,MLS#: TB8362277 Originating MLS: Suncoast Tampa
Originating MLS: Suncoast Tampa
Facts & features
Interior
Bedrooms & bathrooms
- Bedrooms: 4
- Bathrooms: 2
- Full bathrooms: 2
Rooms
- Room types: Utility Room
Primary bedroom
- Features: En Suite Bathroom, Walk-In Closet(s)
- Level: First
Kitchen
- Features: Breakfast Bar
- Level: First
Living room
- Features: Ceiling Fan(s)
- Level: First
Heating
- Central, Electric
Cooling
- Central Air
Appliances
- Included: Electric Water Heater, Microwave, Range, Refrigerator
- Laundry: Inside, Laundry Room
Features
- Open Floorplan, Primary Bedroom Main Floor, Thermostat
- Flooring: Carpet, Tile
- Doors: Sliding Doors
- Has fireplace: No
Interior area
- Total structure area: 2,490
- Total interior livable area: 1,855 sqft
Property
Parking
- Total spaces: 2
- Parking features: Driveway, Garage Door Opener
- Attached garage spaces: 2
- Has uncovered spaces: Yes
Features
- Levels: One
- Stories: 1
- Patio & porch: Rear Porch, Screened
- Exterior features: Sidewalk
- Fencing: Fenced
Lot
- Size: 5,600 Square Feet
- Residential vegetation: Fruit Trees, Trees/Landscaped
Details
- Parcel number: U04321982O00000300025.0
- Zoning: PD
- Special conditions: None
Construction
Type & style
- Home type: SingleFamily
- Property subtype: Single Family Residence
Materials
- Block, Stucco
- Foundation: Slab
- Roof: Shingle
Condition
- New construction: No
- Year built: 2012
Utilities & green energy
- Electric: Photovoltaics Seller Owned
- Sewer: Public Sewer
- Water: Public
- Utilities for property: Electricity Connected, Fire Hydrant, Public, Solar, Street Lights, Underground Utilities, Water Connected
Green energy
- Energy generation: Solar
Community & HOA
Community
- Pet fee: $0 monthly
- Subdivision: VENETIAN AT BAY PARK
HOA
- Has HOA: Yes
- HOA fee: $37 monthly
- HOA name: W. Keifer
- HOA phone: 727-350-0002
Location
- Region: Ruskin
Financial & listing details
- Price per square foot: $173/sqft
- Tax assessed value: $256,671
- Annual tax amount: $2,364
- Date on market: 3/18/2025
- Cumulative days on market: 7 days
- Listing terms: Cash,Conventional,FHA,VA Loan
- Ownership: Fee Simple
- Total actual rent: 0
- Electric utility on property: Yes
- Road surface type: Paved
Price history
| Date | Event | Price |
|---|---|---|
| 5/1/2025 | Sold | $320,000+0.3%$173/sqft |
Source:  Stellar MLS #TB8362277 Report a problem Stellar MLS #TB8362277 Report a problem | ||
| 3/26/2025 | Pending sale | $319,000$172/sqft |
Source: Stellar MLS #TB8362277 Report a problem | ||
| 3/18/2025 | Listed for sale | $319,000+151%$172/sqft |
Source: Stellar MLS #TB8362277 Report a problem | ||
| 7/12/2012 | Sold | $127,100+10.6%$69/sqft |
Source: Public Record Report a problem | ||
| 5/31/2011 | Listing removed | $114,900$62/sqft |
Source: Maronda Homes Report a problem | ||
| 4/8/2011 | Listed for sale | $114,900$62/sqft |
Source: Maronda Homes Report a problem | ||
Public tax history
| Year | Property taxes | Tax assessment |
|---|---|---|
| 2025 | $2,514 +6.3% | $256,671 +106.5% |
| 2024 | $2,364 +4.4% | $124,303 +3% |
| 2023 | $2,265 +7% | $120,683 +3% |
| 2022 | $2,117 +2.1% | $117,168 +3% |
| 2021 | $2,073 +4% | $113,755 +1.4% |
| 2020 | $1,993 +4.5% | $112,184 +2.3% |
| 2019 | $1,908 | $109,662 +1.9% |
| 2018 | $1,908 +2.8% | $107,617 -21% |
| 2017 | $1,856 +1.7% | $136,290 +32% |
| 2016 | $1,825 +2% | $103,236 +0.7% |
| 2015 | $1,789 +0.6% | $102,518 +0.8% |
| 2014 | $1,779 | $101,704 -2.6% |
| 2013 | $1,779 +163.7% | $104,456 +569.6% |
| 2012 | $675 -8.4% | $15,600 -18.8% |
| 2011 | $736 +0.4% | $19,200 |
| 2010 | $734 -11.9% | $19,200 -20% |
| 2009 | $833 -22.8% | $24,000 -33.3% |
| 2008 | $1,079 -7.5% | $36,000 -11.8% |
| 2007 | $1,166 -22.8% | $40,800 -22.7% |
| 2006 | $1,510 +818.6% | $52,800 +1000% |
| 2005 | $164 | $4,800 |
Find assessor info on the county website
Neighborhood: 33570
Nearby homes
- $271,4004 bd2 ba1.8k sqft1215 Alhambra Crest Dr, Ruskin, FL 33570Off Market
- $318,5004 bd2 ba2.8k sqft1219 Alhambra Crest Dr, Ruskin, FL 33570Off Market
- $302,9004 bd2 ba2.9k sqft1213 Alhambra Crest Dr, Ruskin, FL 33570Off Market
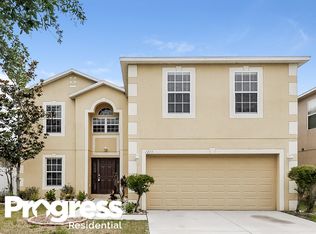
- $300,7004 bd2 ba2.8k sqft1301 Alhambra Crest Dr, Ruskin, FL 33570Off Market
- $337,7004 bd3 ba2.8k sqft1232 Sheridan Bay Dr, Ruskin, FL 33570Off Market
- $312,4004 bd2 ba2.8k sqft1302 Sheridan Bay Dr, Ruskin, FL 33570Off Market
- $293,9003 bd2 ba1.8k sqft1230 Sheridan Bay Dr, Ruskin, FL 33570Off Market
- $323,8004 bd3 ba3k sqft1211 Alhambra Crest Dr, Ruskin, FL 33570Off Market
Nearby schools
GreatSchools rating
- 2/10Thompson ElementaryGrades: PK-5Distance: 0.9 mi
- 2/10Shields Middle SchoolGrades: 6-8Distance: 3 mi
- 3/10Lennard High SchoolGrades: 9-12Distance: 0.9 mi
Schools provided by the listing agent
- Elementary: Thompson Elementary
- Middle: Shields-HB
- High: Lennard-HB
Source: Stellar MLS. This data may not be complete. We recommend contacting the local school district to confirm school assignments for this home.
Get a cash offer in 3 minutes
Find out how much your home could sell for in as little as 3 minutes with a no-obligation cash offer.
Estimated market value
$311,000
Get a cash offer in 3 minutes
Find out how much your home could sell for in as little as 3 minutes with a no-obligation cash offer.
Estimated market value
$311,000
- Florida
- Hillsborough County
- Ruskin
- 33570
- 1217 Alhambra Crest Dr
Nearby cities
Nearby zip codes
Other Ruskin Topics
