Skip main navigation
For sale
  • $250,000

    1217 Aloha Rd, Tool, TX 75143

    3beds
    1,200sqft
    Single Family Residence
    Built in 1958
    0.76 Acres Lot
    $-- Zestimate®
    $208/sqft
    $5/mo HOA

    What's special

    Updated floor planSpacious yard
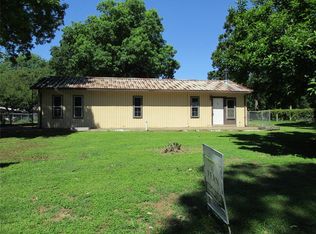
    Big changes have made this charming Paradise Bay home even better. Thoughtfully transformed into a comfortable 3 bedroom, 2 bath home, it blends smart use of space with the relaxed East Texas lifestyle that makes the Cedar Creek Lake area such a wonderful place to call home. Whether you're buying your first home, looking for a little extra space, or simply ready to slow things down, this home offers an inviting place to settle in. The updated floor plan makes excellent use of every square foot, creating comfortable spaces that feel open, welcoming and ready for everyday life. Step outside and you'll discover the generously sized lot gives you room to breathe. There is space to garden, entertain friends, let the kids or dogs play, or park your boat or RV with ease. A storage building provides plenty of room for tools, lawn equipment, hobbies, or weekend projects, making it as practical as it is convenient. Located just minutes from Cedar Creek Lake, you'll enjoy the best of East Texas living with boating, fishing, local restaurants, and small town charm all close by. Whether you're spending weekends on the water or simply enjoying a quiet evening under the trees, you'll appreciate the slower pace and welcoming community that make this area such a special place to call home. If you've been searching for an updated home with room to grow, a spacious yard, and a location that lets you enjoy everything the Cedar Creek Lake area has to offer, this one deserves a spot at the top of your list. Schedule your private showing today and come see why this refreshed Paradise Bay home feels like the perfect place to start your next chapter.
    19 days
    |
    472
    |
    13
    |

    Likely to sell faster than

    Zillow last checked:

    Listing updated:

    Listed by:

    Jamye Montgomery 0651174 903-910-3400,

    KW-Cedar Creek Lake Properties 903-910-3400

    Source: NTREIS,MLS#: 21332294

      Facts & features

      Interior

      Bedrooms & bathrooms
      • Bedrooms: 3
      • Bathrooms: 2
      • Full bathrooms: 2
      Primary bedroom
      • Features: Ceiling Fan(s), En Suite Bathroom, Walk-In Closet(s)
      • Level: First
      • Dimensions: 0 x 0
      Living room
      • Level: First
      • Dimensions: 0 x 0
      Heating
      • Electric
      Cooling
      • Electric, Wall/Window Unit(s)
      Appliances
      • Included: Dishwasher, Electric Range, Electric Water Heater, Microwave
      • Laundry: Washer Hookup, Electric Dryer Hookup
      Features
      • Decorative/Designer Lighting Fixtures, Eat-in Kitchen, High Speed Internet, Kitchen Island, Open Floorplan, Walk-In Closet(s)
      • Has basement: No
      • Has fireplace: No
      Interior area
      • Total interior livable area: 1,200 sqft
      Video & virtual tour

      Property

      Parking
      • Total spaces: 2
      • Parking features: Covered, Carport, Detached Carport, Driveway, Boat, RV Access/Parking
      • Carport spaces: 2
      Features
      • Levels: One
      • Stories: 1
      • Patio & porch: Deck, Covered
      • Exterior features: Storage
      • Pool features: None
      • Fencing: Chain Link
      • Body of water: Cedar Creek
      Lot
      • Size: 0.76 Acres
      • Dimensions: 150 x 135 x 150 x 135
      • Features: Back Yard, Lawn, Landscaped, Subdivision
      Details
      • Additional structures: Storage, Workshop
      • Parcel number: 37450000K71063

      Construction

      Type & style
      • Home type: SingleFamily
      • Architectural style: Detached
      • Property subtype: Single Family Residence
      Materials
      • Wood Siding
      • Foundation: Pillar/Post/Pier
      • Roof: Composition,Shingle
      Condition
      • Year built: 1958

      Utilities & green energy

      • Utilities for property: Municipal Utilities, Sewer Available, Water Available

      Community & HOA

      Community
      • Features: Boat Facilities
      • Subdivision: Paradise Bay
      HOA
      • Has HOA: Yes
      • Services included: All Facilities
      • HOA fee: $60 annually
      • HOA name: Paradise Bay Poa
      • HOA phone: 903-603-2639
      Location
      • Region: Tool

      Financial & listing details

      • Price per square foot: $208/sqft
      • Tax assessed value: $179,592
      • Annual tax amount: $1,122
      • Date on market: 7/15/2026
      • Listing terms: Cash,Conventional

        Estimated market value

        Not available

        Estimated sales range

        Not available

        Not available

        Price history

        DateEventPrice
        7/15/2026Listed for sale$250,000+42.9%$208/sqft
        Source: NTREIS #21332294 Report a problem
        1/6/2026Listing removed$175,000$146/sqft
        Source: NTREIS #21045184 Report a problem
        9/18/2025Listed for sale$175,000+79.5%$146/sqft
        Source: NTREIS #21045184 Report a problem
        10/30/2017Listing removed$97,500$81/sqft
        Source: JOHNSON/MONROE REALTORS #82936 Report a problem
        10/28/2017Listed for sale$97,500$81/sqft
        Source: JOHNSON/MONROE REALTORS #82936 Report a problem
        9/25/2017Pending sale$97,500$81/sqft
        Source: JOHNSON/MONROE REALTORS #82936 Report a problem
        9/11/2017Listed for sale$97,500$81/sqft
        Source: JOHNSON/MONROE REALTORS #82936 Report a problem
        8/28/2017Pending sale$97,500$81/sqft
        Source: JOHNSON/MONROE REALTORS #82936 Report a problem
        8/18/2017Listed for sale$97,500+2.6%$81/sqft
        Source: JOHNSON/MONROE REALTORS #82936 Report a problem
        6/10/2016Sold--
        Source: Agent Provided Report a problem
        5/3/2016Pending sale$95,000$79/sqft
        Source: JOHNSON/MONROE REALTORS #78812 Report a problem
        4/20/2016Listed for sale$95,000$79/sqft
        Source: JOHNSON/MONROE REALTORS #78812 Report a problem

        Public tax history

        YearProperty taxesTax assessment
        2025$1,122 +1.6%$127,613 +10%
        2024$1,105 +17.5%$116,012 +10%
        2023$940 -60.1%$105,465 -14.8%
        2022$2,360 +25.2%$123,750
        2021$1,884 +10.2%--
        2020$1,710 +16.5%--
        2019$1,468 +20.6%$62,830 +19.1%
        2018$1,217 +40%$52,770 +1.9%
        2017$869 +290.7%$51,770 +29.5%
        2016$223 $39,990
        2015-- $39,990
        2014$427 $39,990 +1.1%
        2013-- $39,570
        2012-- $39,570
        2011-- $39,570
        2010-- $39,570
        2009-- $39,570 -31.8%
        2008-- $58,000
        2007-- $58,000
        2006-- $58,000 +7%
        2005-- $54,200 +0%
        2004-- $54,190 -0.9%
        2003-- $54,690 +16.5%
        2002-- $46,930 +91.2%
        2001-- $24,540
        2000-- --
        1999-- --
        Find assessor info on the county website

        Monthly payment

        Est. payment

        Payment breakdown

        Explore the cost of this home by adjusting the details. Changes won't be saved.
        All calculations are estimates and provided by Zillow, Inc. for informational purposes only. Actual amounts may vary.
        HOA fees may include property taxes on listings classified as Co-Ops. Contact the listing agent and/or owner for fee details.
        Mortgage interest rates are dependent on a number of factors, including credit score, down payment, and repayment length. Interest rate data provided by Zillow Group Marketplace, Inc. as of 1/1/1970 from various mortgage lenders with which we have lead or other similar arrangements; the Estimated Payment is an average of those rates.
        See how much you could borrow to make a competitive offer.

        Climate risks

        Neighborhood: Tool

        Getting around

        0 / 100
        Car-Dependent
        18 / 100
        Somewhat Bikeable

        Nearby schools

        GreatSchools rating
        Schools provided by the listing agent
        • Elementary: Tool
        • Middle: Malakoff
        • High: Malakoff
        • District: Malakoff ISD

        Source: NTREIS. This data may not be complete. We recommend contacting the local school district to confirm school assignments for this home.

        A local agent can set up tours, give advice and negotiate with sellers.

        Browse local experts

        Similar homes