Skip main navigation
Off market
  • $394,100

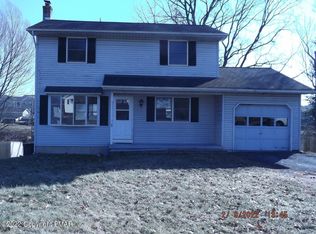
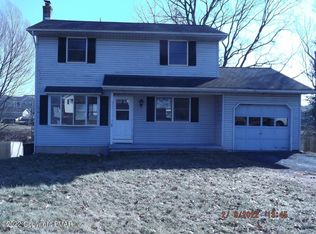
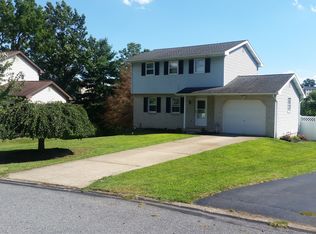
    1217 Ann Marie St, Easton, PA 18045

    4beds
    1,521sqft
    Single Family Residence
    Built in 1985
    6,969 Square Feet Lot
    $394,100 Zestimate®
    $259/sqft
    $2,387 Estimated rent

    Home value

    $394,100

    $370,000 - $418,000

    $2,387/mo

    Zestimate® history
    Loading
    Loading...

    Owner options

    List your home for rent

    $2,387/mo

    Rent Zestimate®

    Find your next renter with Zillow Rental Manager. Plus, with online applications, you can quickly screen prospective tenants – for free.

    Learn more

    $2,387/mo

    Rent Zestimate®

    Refinance and save

    $2,609/mo

    Est. payment

    Refinancing to a lower rate could help reduce your monthly payments and save thousands over the life of the loan.

    See today's rates

    $2,609/mo

    Est. payment

    Explore your selling options

    Work with a Zillow partner agent

    Leverage their expertise and Zillow's premium Showcase listings to get your home seen by more buyers.

    Get started

    List with your own agent

    Get your home in front of millions of buyers by listing it on Zillow.

    Learn how to do it

    Sell it yourself

    Take full control of how buyers see your home on Zillow by listing For Sale by Owner (FSBO).

    List your home

    What's special

    Immaculate 3BR two story home in a quiet Palmer Twp location. First floor family room with access to the deck overlooking the private rear yard with built-in stainless steel gas grill & koi pond. Second floor consist of three good size bedrooms plus a full bath. Walk out lower level was utilized as extended family quarters featuring a bedroom, LR/kitchen area and full bath with a private separate entrance. This area could also be a rec room, office, craft room, etc. Light over dining room table to be replaced. All new windows on the 1st and 2nd floors. There will be a $3,000 carpet/flooring allowance with acceptable offer.

    This property is not currently displayed as for sale or rent on Zillow. This may be different from what's on other websites or public sources.

    Zillow last checked:

    Listing updated:

    Listed by:

    David Lichtenwalner 610-390-0039,

    BHHS - Choice Properties

    Bought with:

    Christina D. Trabosci, RS324869

    Keller Williams Northampton

    Source: GLVR,MLS#: 493325MLS LogoOriginating MLS: Lehigh Valley MLS

    Facts & features

    Interior

    Bedrooms & bathrooms
    • Bedrooms: 4
    • Bathrooms: 3
    • Full bathrooms: 2
    • 1/2 bathrooms: 1
    Bedroom
    • Level: Second
    • Dimensions: 17.00 x 10.00
    Bedroom
    • Level: Second
    • Dimensions: 11.00 x 9.60
    Bedroom
    • Level: Second
    • Dimensions: 13.00 x 10.60
    Bedroom
    • Level: Lower
    • Dimensions: 12.00 x 10.60
    Dining room
    • Level: First
    • Dimensions: 11.60 x 9.60
    Family room
    • Level: First
    • Dimensions: 13.00 x 23.00
    Other
    • Level: Second
    • Dimensions: 7.60 x 6.60
    Other
    • Level: Lower
    • Dimensions: 8.00 x 5.00
    Half bath
    • Level: First
    • Dimensions: 5.00 x 4.60
    Kitchen
    • Level: First
    • Dimensions: 10.60 x 11.00
    Kitchen
    • Description: kitchen
    • Level: Lower
    • Dimensions: 9.00 x 8.00
    Living room
    • Level: First
    • Dimensions: 16.00 x 11.00
    Living room
    • Description: living room
    • Level: Lower
    • Dimensions: 19.00 x 10.60
    Heating
    • Baseboard, Electric, Propane
    Cooling
    • Wall Unit(s)
    Appliances
    • Included: Dishwasher, Electric Oven, Electric Water Heater
    • Laundry: Main Level
    Features
    • Dining Area, Separate/Formal Dining Room, In-Law Floorplan, Family Room Main Level, Updated Kitchen
    • Flooring: Carpet, Tile, Vinyl
    • Windows: Thermal Windows
    • Basement: Exterior Entry,Full,Finished
    Interior area
    • Total interior livable area: 1,521 sqft
    • Finished area above ground: 1,521

    Property

    Parking
    • Parking features: Off Street, On Street
    • Has uncovered spaces: Yes
    Features
    • Stories: 2
    • Patio & porch: Deck
    • Exterior features: Deck
    Lot
    • Size: 6,969 Square Feet
    • Features: Pond on Lot
    Details
    • Parcel number: M9NW4 8 12 0324
    • Zoning: MDR
    • Special conditions: None

    Construction

    Type & style
    • Home type: SingleFamily
    • Architectural style: Colonial
    • Property subtype: Single Family Residence
    Materials
    • Brick, Vinyl Siding
    • Roof: Asphalt,Fiberglass
    Condition
    • Year built: 1985

    Utilities & green energy

    • Electric: 200+ Amp Service, Circuit Breakers
    • Sewer: Public Sewer
    • Water: Public
    • Utilities for property: Cable Available

    Community & HOA

    Community
    • Subdivision: Not in Development
    Location
    • Region: Easton

    Financial & listing details

    • Price per square foot: $259/sqft
    • Tax assessed value: $56,600
    • Annual tax amount: $4,684
    • Date on market: 9/19/2025
    • Cumulative days on market: 149 days
    • Listing terms: Cash,Conventional,FHA,VA Loan
    • Ownership type: Fee Simple
    • Road surface type: Paved

    Price history

    DateEventPrice
    10/19/2015Sold$200,000$131/sqft
    Source: GLVR #493325 Report a problem

    Public tax history

    Tax history is unavailable.

    Neighborhood: 18045

    Nearby schools

    GreatSchools rating
    Schools provided by the listing agent
    • District: Easton

    Source: GLVR. This data may not be complete. We recommend contacting the local school district to confirm school assignments for this home.

    Get a cash offer in 3 minutes
    Find out how much your home could sell for in as little as 3 minutes with a no-obligation cash offer.
    Estimated market value
    $394,100
    Get a cash offer in 3 minutes
    Find out how much your home could sell for in as little as 3 minutes with a no-obligation cash offer.
    Estimated market value
    $394,100