boasting 3 spacious bedrooms and 3 full bathrooms, offers a blend of elegance and practicality, making it an ideal choice for families and entertainers alike. Step into a world of warmth and charm with beautiful wood floors. The formal family room provides an elegant space for gatherings, while the large kitchen, complete with a cozy hearth room and fireplace, serves as the heart of the home, perfect for casual family meals or entertaining guests. Each bedroom is generously sized, offering ample space for relaxation and personalization. Enjoy the seamless transition to outdoor living with a large walkout basement that opens to a covered back patio, offering a serene retreat for outdoor dining or relaxation. The fenced yard ensures privacy and security, making it a perfect playground for children and pets. With just a short walk outside your door to the Rainbow Walking Trail, perfect for morning jogs or leisurely evening walks. The Fit Park adds to the appeal for health and fitness enthusiasts. With Excelsior Springs Hospital, schools, and the community center in close proximity, this location perfectly combines convenience with a vibrant community lifestyle. Enjoy the comfort and convenience of a well-maintained home, ready to welcome you and your loved ones. - The large walkout basement offers endless possibilities for customization, whether it be a home gym, entertainment area, or additional living space. This home is more than just a place to live; it's a lifestyle waiting to be embraced. With its ideal location, warm features, and inviting atmosphere, it stands as a testament to hometown feelings. Don't miss the opportunity to experience the perfect blend of luxury, comfort, and convenience.
Sold
Price Unknown
1217 Ann St, Excelsior Springs, MO 64024
3beds
2,308sqft
Single Family Residence
Built in 1970
0.26 Acres Lot
$316,400 Zestimate®
$--/sqft
$2,166 Estimated rent
Home value
$316,400
$301,000 - $332,000
$2,166/mo
Zestimate® history
Owner options
List your home for rent
$2,166/mo
Rent Zestimate®
Find your next renter with Zillow Rental Manager. Plus, with online applications, you can quickly screen prospective tenants – for free.
$2,166/mo
Rent Zestimate®
Refinance and save
Refinancing to a lower rate could help reduce your monthly payments and save thousands over the life of the loan.
Explore your selling options
Work with a Zillow partner agent
Leverage their expertise and Zillow's premium Showcase listings to get your home seen by more buyers.
Get startedList with your own agent
Get your home in front of millions of buyers by listing it on Zillow.
Learn how to do itSell it yourself
Take full control of how buyers see your home on Zillow by listing For Sale by Owner (FSBO).
List your homeWhat's special
Zillow last checked:
Listing updated:
Listed by:
SimmonsSales Team 816-630-4000,
RE/MAX Area Real Estate,
Melissa Simmons 816-820-2463,
RE/MAX Area Real Estate
Bought with:
Matt Brown, 2015033548
RE/MAX Advantage
Source: Heartland MLS as distributed by MLS GRID,MLS#: 2471593
Facts & features
Interior
Bedrooms & bathrooms
- Bedrooms: 3
- Bathrooms: 3
- Full bathrooms: 3
Primary bedroom
- Features: All Carpet
- Level: First
- Dimensions: 12 x 11
Bedroom 2
- Level: First
- Dimensions: 13.3 x 9.9
Primary bathroom
- Level: First
- Dimensions: 8.6 x 3.1
Bathroom 1
- Level: First
- Dimensions: 7.6 x 8.6
Bathroom 3
- Level: Basement
- Dimensions: 9 x 13.5
Basement
- Features: Ceramic Tiles
- Level: Basement
- Dimensions: 12.12 x 29
Hearth room
- Level: First
- Dimensions: 15.3 x 12.6
Kitchen
- Level: First
- Dimensions: 13.8 x 15.3
Laundry
- Level: Basement
- Dimensions: 8.8 x 13.5
Living room
- Features: Wood Floor
- Level: First
- Dimensions: 20.5 x 11.3
Heating
- Forced Air
Cooling
- Electric
Features
- Flooring: Carpet, Ceramic Tile, Wood
- Basement: Concrete,Finished,Full,Walk-Out Access
- Number of fireplaces: 2
- Fireplace features: Basement, Kitchen
Interior area
- Total structure area: 2,308
- Total interior livable area: 2,308 sqft
- Finished area above ground: 1,730
- Finished area below ground: 578
Property
Parking
- Total spaces: 2
- Parking features: Attached, Basement
- Attached garage spaces: 2
Features
- Fencing: Privacy,Wood
Lot
- Size: 0.26 Acres
- Features: City Lot
Details
- Parcel number: 089140004009.00
Construction
Type & style
- Home type: SingleFamily
- Architectural style: Traditional
- Property subtype: Single Family Residence
Materials
- Brick Veneer, Frame
- Roof: Composition
Condition
- Year built: 1970
Utilities & green energy
- Sewer: Public Sewer
- Water: Public
Community & HOA
Community
- Subdivision: Kings Suburban Estates
HOA
- Has HOA: No
Location
- Region: Excelsior Springs
Financial & listing details
- Annual tax amount: $3,286
- Date on market: 2/5/2024
- Listing terms: Cash,Conventional
- Ownership: Private
Price history
| Date | Event | Price |
|---|---|---|
| 3/8/2024 | Sold | -- |
Source:  Heartland MLS as distributed by MLS GRID #2471593 Report a problem Heartland MLS as distributed by MLS GRID #2471593 Report a problem | ||
| 2/8/2024 | Pending sale | $279,900$121/sqft |
Source:  RE/MAX of Kansas-Missouri #2471593 Report a problem RE/MAX of Kansas-Missouri #2471593 Report a problem | ||
| 2/8/2024 | Contingent | $279,900$121/sqft |
Source: Heartland MLS as distributed by MLS GRID #2471593 Report a problem | ||
| 2/6/2024 | Listed for sale | $279,900$121/sqft |
Source: Heartland MLS as distributed by MLS GRID #2471593 Report a problem | ||
Public tax history
Tax history is unavailable.
Neighborhood: 64024
Nearby homes
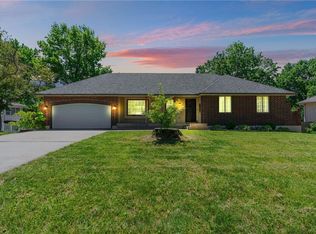
- $--3 bd3 ba2.1k sqft1215 Ann Ave, Excelsior Springs, MO 64024Sold
- $238,7003 bd2 ba1.1k sqft1212 Ann Ave, Excelsior Springs, MO 64024Off Market
- $278,2003 bd3 ba1.4k sqft1210 Ann Ave, Excelsior Springs, MO 64024Off Market
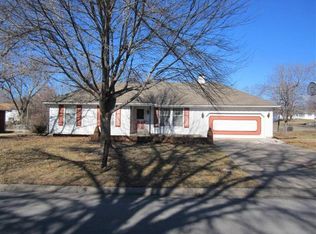
- $253,2003 bd2 ba1.3k sqft1214 Ann Ave, Excelsior Springs, MO 64024Off Market
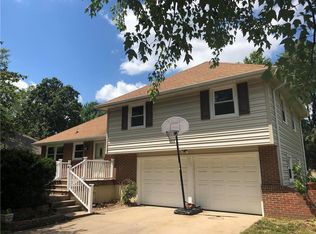
- $269,7003 bd2 ba1.3k sqft2004 W Norma Ct, Excelsior Springs, MO 64024Off Market
- $304,8003 bd4 ba2.2k sqft1208 Ann Ave, Excelsior Springs, MO 64024Off Market
- $242,5002 bd1 ba1.4k sqft1216 Ann Ave, Excelsior Springs, MO 64024Off Market
- $241,2003 bd3 ba1k sqft1206 Ann Ave, Excelsior Springs, MO 64024Off Market
Nearby schools
GreatSchools rating
- 4/10Cornerstone ElementaryGrades: PK-5Distance: 1.7 mi
- 4/10Excelsior Springs Middle SchoolGrades: 6-8Distance: 1.4 mi
- 5/10Excelsior Springs High SchoolGrades: 9-12Distance: 1.3 mi
Schools provided by the listing agent
- Elementary: Cornerstone
- Middle: Excelsior Springs
- High: Excelsior
Source: Heartland MLS as distributed by MLS GRID. This data may not be complete. We recommend contacting the local school district to confirm school assignments for this home.
Get a cash offer in 3 minutes
Find out how much your home could sell for in as little as 3 minutes with a no-obligation cash offer.
Estimated market value
$316,400
Get a cash offer in 3 minutes
Find out how much your home could sell for in as little as 3 minutes with a no-obligation cash offer.
Estimated market value
$316,400
- Missouri
- Clay County
- Excelsior Springs
- 64024
- 1217 Ann St
Nearby cities
Nearby zip codes
Other Excelsior Springs Topics
- Apartments for Rent in 64024
- Houses for Sale in 64024
- Houses for Rent in 64024
- 64024 Real Estate
- Excelsior Springs Condos
- Houses for Sale in Excelsior Springs
- Newest Listings in Excelsior Springs
- Excelsior Springs Home Values
- Excelsior Springs Real Estate Agents
- Excelsior Springs Refinance
- Excelsior Springs Mortgage Rates
