On a private, 0.59-acre homesite in desirable Somerset Point, this exceptional property offers over 5,380 square feet of total heated space including a beautifully updated main residence, a fully finished detached ''flex-space'' building, and a separate hobby workshop.The 4,501 sq ft main home blends timeless craftsmanship with thoughtful modern updates. High ceilings (9' throughout bedrooms and kitchen with cathedral ceilings in the den and dining room), extensive built-ins, plantation shutters, and Brazilian cherry wood floors create warmth and architectural character throughout. The recently remodeled kitchen features an Italian ILVE gas range with hood, and double-oven, Sub-Zero refrigerator, drawer microwave, quartz countertops, and custom cabinetry complete with swing out organizers,The recently remodeled kitchen features an Italian ILVE gas range with hood, and double-oven, Sub-Zero refrigerator, drawer microwave, quartz countertops, and custom cabinetry complete with swing out organizers,toe-kick drawers, mixer lift, and two oversized pantries. A stunning 5-foot galley sink with dual touch-control faucets and serving inserts elevates both everyday living and entertaining. The adjacent bar area includes quartz counters, ice maker, and wine cooler.The first-floor primary suite is a bright and spacious retreat with French doors opening to the rear garden deck and patio. The fully renovated spa-like bath showcases a clawfoot iron tub, large tiled shower, dual custom hand-crafted Morocco sinks, a 12-foot vanity with custom pullouts, and a heated tile floor. A generous 8' x 17' walk-in closet completes the suite.Upstairs and guest spaces offer comfort and privacy, while abundant storage--including conditioned areas and a large attic. The 660 sq ft detached finished building (18'2' x 36'8') offers exceptional flexibility with its own HVAC system, hot water heater, separate power meter, double-layer sound-damping drywall, and laundry connections.
Active
Price cut: $101K (7/9)
$2,399,000
1217 Antigua Dr, Mount Pleasant, SC 29464
5beds
4,501sqft
Single Family Residence
Built in 1983
0.59 Acres Lot
$2,294,200 Zestimate®
$533/sqft
$-- HOA
What's special
Extensive built-insPlantation shuttersBeautifully updated main residenceMixer liftRecently remodeled kitchenToe-kick drawersDrawer microwave
- 144 days |
- 398 |
- 16 |
Zillow last checked:
Listing updated:
Listed by:
Coldwell Banker Realty
Source: CTMLS,MLS#: 26005630
Facts & features
Interior
Bedrooms & bathrooms
- Bedrooms: 5
- Bathrooms: 6
- Full bathrooms: 5
- 1/2 bathrooms: 1
Rooms
- Room types: Bonus Room, Family Room, Game Room, Living/Dining Combo, Media Room, Office, Bonus, Family, Game, Laundry, Media, Pantry, Study
Heating
- Electric
Cooling
- Has cooling: Yes
Appliances
- Laundry: Washer Hookup, Laundry Room
Features
- Ceiling - Cathedral/Vaulted, Ceiling - Smooth, Garden Tub/Shower, Walk-In Closet(s), Central Vacuum, Pantry
- Flooring: Ceramic Tile, Wood
- Number of fireplaces: 1
- Fireplace features: Family Room, One
Interior area
- Total structure area: 4,501
- Total interior livable area: 4,501 sqft
Property
Parking
- Total spaces: 3
- Parking features: Garage, Attached
- Attached garage spaces: 3
Features
- Levels: Two
- Stories: 2
- Entry location: Ground Level
- Patio & porch: Patio, Porch
- Exterior features: Balcony, Garden, Other, Stoop
Lot
- Size: 0.59 Acres
- Features: .5 - 1 Acre, Wooded
Details
- Additional structures: Storage, Workshop, Other
- Parcel number: 5350300035
Construction
Type & style
- Home type: SingleFamily
- Architectural style: Traditional
- Property subtype: Single Family Residence
Materials
- Brick Veneer, Cement Siding
- Foundation: Crawl Space
- Roof: Metal
Condition
- New construction: No
- Year built: 1983
Utilities & green energy
- Sewer: Public Sewer
- Water: Public
- Utilities for property: Dominion Energy, Mt. P. W/S Comm
Community & HOA
Community
- Subdivision: Somerset Point
Location
- Region: Mount Pleasant
Financial & listing details
- Price per square foot: $533/sqft
- Tax assessed value: $1,356,200
- Annual tax amount: $3,582
- Date on market: 2/28/2026
- Listing terms: Any
Estimated market value
$2,294,200
$2.18M - $2.41M
$7,568/mo
Price history
| Date | Event | Price |
|---|---|---|
| 7/9/2026 | Price change | $2,399,000-4%$533/sqft |
Source:  CTMLS #26005630 Report a problem CTMLS #26005630 Report a problem | ||
| 5/8/2026 | Price change | $2,499,999-2%$555/sqft |
Source: CTMLS #26005630 Report a problem | ||
| 4/13/2026 | Price change | $2,550,000-3.8%$567/sqft |
Source: CTMLS #26005630 Report a problem | ||
| 2/28/2026 | Listed for sale | $2,650,000+251%$589/sqft |
Source: CTMLS #26005630 Report a problem | ||
| 8/4/2008 | Sold | $755,000-8.5%$168/sqft |
Source: Public Record Report a problem | ||
| 5/10/2008 | Price change | $824,900-3%$183/sqft |
Source: Visual Tour #2737138 Report a problem | ||
| 1/18/2008 | Listed for sale | $850,000+131%$189/sqft |
Source: Visual Tour #2737138 Report a problem | ||
| 5/4/2005 | Sold | $368,000$82/sqft |
Source: Public Record Report a problem | ||
Public tax history
| Year | Property taxes | Tax assessment |
|---|---|---|
| 2025 | $3,582 +13.4% | $39,530 +22.1% |
| 2024 | $3,159 +4.4% | $32,380 |
| 2023 | $3,027 +3.5% | $32,380 |
| 2022 | $2,925 -9.2% | $32,380 |
| 2021 | $3,223 -7.9% | $32,380 -5.8% |
| 2020 | $3,499 | $34,380 +9.8% |
| 2019 | $3,499 | $31,310 |
| 2017 | $3,499 +11.9% | $31,310 |
| 2016 | $3,127 +5.3% | $31,310 |
| 2015 | $2,971 -4.5% | $31,310 |
| 2014 | $3,111 | -- |
| 2011 | $3,111 +6.7% | -- |
| 2010 | $2,917 -0.8% | $29,800 |
| 2009 | $2,942 +56.7% | $29,800 +45.2% |
| 2008 | $1,877 -21.1% | $20,520 +29.2% |
| 2006 | $2,380 -2% | $15,880 |
| 2005 | $2,428 +74.5% | $15,880 +93.7% |
| 2004 | $1,391 +1.3% | $8,200 |
| 2003 | $1,373 +4% | $8,200 |
| 2002 | $1,320 +36.5% | $8,200 +41.6% |
| 2000 | $967 | $5,790 |
Find assessor info on the county website
Monthly payment
Est. payment
Payment breakdown
Explore the cost of this home by adjusting the details. Changes won't be saved.Climate risks
Neighborhood: 29464
Nearby schools
GreatSchools rating
- 8/10James B. Edwards Elementary SchoolGrades: PK-5Distance: 0.6 mi
- 10/10Moultrie Middle SchoolGrades: 6-8Distance: 2.1 mi
- 9/10Lucy Garrett Beckham HighGrades: 9-12Distance: 1.2 mi
Schools provided by the listing agent
- Elementary: James B Edwards
- Middle: Moultrie
- High: Lucy Beckham
Source: CTMLS. This data may not be complete. We recommend contacting the local school district to confirm school assignments for this home.
- $1,180,2003 bd2 ba2k sqft1213 Antigua Dr, Mount Pleasant, SC 29464Off Market
- $1,279,2003 bd2 ba2.7k sqft1221 Antigua Dr, Mount Pleasant, SC 29464Off Market
- $1,328,0003 bd3 ba2.8k sqft1209 Antigua Dr, Mount Pleasant, SC 29464Off Market
- $1,349,6003 bd2 ba2.7k sqft1218 Antigua Dr, Mount Pleasant, SC 29464Off Market
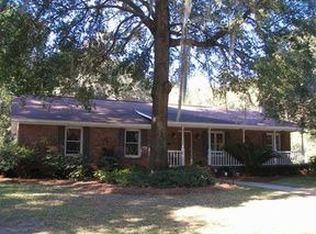
- $1,389,7003 bd2 ba3.2k sqft1214 Antigua Dr, Mount Pleasant, SC 29464Off Market
- $1,468,1005 bd3 ba3k sqft677 Cain Dr, Mount Pleasant, SC 29464Off Market
- $1,309,4004 bd3 ba2.7k sqft1210 Antigua Dr, Mount Pleasant, SC 29464Off Market
- $1,043,9003 bd2 ba2.3k sqft665 Cain Dr, Mount Pleasant, SC 29464Off Market
A local agent can set up tours, give advice and negotiate with sellers.
A local lender can help you make sure your offer is ready when you are.
Similar homes
- $2,350,0005 bd6 ba4.2k sqft1106 Meadowcroft Ln, Mount Pleasant, SC 29464For Sale
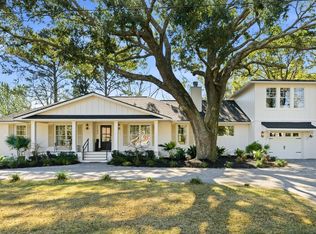
 MLS ID #26008537, Kathleen Diminico. CTMLS
 - $2,100,0005 bd4 ba3.7k sqft1291 S Barksdale Rd, Mount Pleasant, SC 29464For Sale
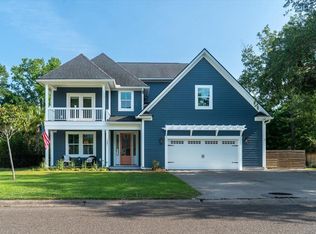 MLS ID #26017449, Carrie Newbern. CTMLS
 - $2,295,0005 bd5 ba3.6k sqft710 Creekside Dr, Mount Pleasant, SC 29464For Sale
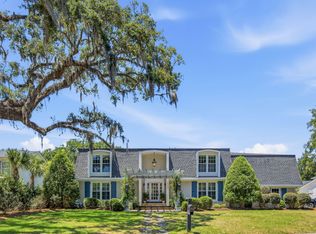 MLS ID #26018241, Vannessa Carter. CTMLS
 - $2,350,0004 bd4 ba3.2k sqft1018 Chambers Ln, Mount Pleasant, SC 29464For Sale
 MLS ID #26009466, Kathleen Diminico. CTMLS
 - $2,275,0004 bd4 ba2.8k sqft929 Trowman Ln, Mount Pleasant, SC 29464For SaleMLS ID #26019306, Brian Mello. CTMLS
- $2,250,0005 bd4 ba3.8k sqft1144 Pleasant Pines Rd, Mount Pleasant, SC 29464For SaleMLS ID #26016035, Clint Kelly. CTMLS
- $2,190,0004 bd4 ba3.1k sqft288 Molasses Ln, Mount Pleasant, SC 29464For SaleMLS ID #26016321, Ashley Magrath. CTMLS
- $1,995,0004 bd3 ba3.3k sqft354 Molasses Ln, Mount Pleasant, SC 29464For SaleMLS ID #26017189, True Edwards. CTMLS
- $1,950,0004 bd4 ba3.1k sqft972 Equestrian Dr, Mount Pleasant, SC 29464For SaleMLS ID #26017842, Lauren Player. CTMLS
- $1,899,0003 bd3 ba3.3k sqft371 Live Palmetto Blf, Mount Pleasant, SC 29464For SaleMLS ID #26020486, Katherine Cox. CTMLS
- $2,695,0004 bd4 ba4.1k sqft403 Evian Way, Mount Pleasant, SC 29464For SaleMLS ID #26016484, Rick Horger. CTMLS
- $2,895,0005 bd4 ba3k sqft340 Molasses Ln, Mount Pleasant, SC 29464For SaleMLS ID #26010116, Layne Mccombs Kipp. CTMLS
- $2,490,0004 bd5 ba2.8k sqft7 William St, Mount Pleasant, SC 29464For SaleMLS ID #26011749, Helene Barrett. CTMLS
- $1,815,0004 bd4 ba2.8k sqft728 Kirk Ct, Mount Pleasant, SC 29464For SaleMLS ID #26016488, Lauren Player. CTMLS
- $2,250,0005 bd6 ba3.7k sqft1863 Bolden Dr, Mount Pleasant, SC 29466For SaleMLS ID #26020608, Holly Gotts. CTMLS
- $2,295,0004 bd5 ba3.1k sqft780 Post Oak Dr, Mount Pleasant, SC 29464For SaleMLS ID #25031273, Brantlee De Brux. CTMLS
- $2,175,0003 bd4 ba2.8k sqft19 Krier Ln, Mount Pleasant, SC 29464For SaleMLS ID #26011534, Brian Mello. CTMLS
- $1,950,0004 bd5 ba4.2k sqft882 Tupelo Bay Dr, Mount Pleasant, SC 29464For SaleMLS ID #26013374, Dan Delanty. CTMLS
- $2,295,0005 bd5 ba5.2k sqft2992 Pignatelli Cres, Mount Pleasant, SC 29466For SaleMLS ID #26008519, Wendy J Arnsdorff. CTMLS
- $3,450,0005 bd4 ba5.4k sqft1391 Royston Rd, Mount Pleasant, SC 29464For SaleMLS ID #26016533, Kim Meyer. CTMLS
