Nestled in the sought-after community of Aquia Harbour, this impressive brick-front home boasts a generous layout with six bedrooms and five full baths. The main level features luxurious LVP flooring throughout, complemented by an updated kitchen showcasing a brand-new Samsung Bespoke Refrigerator, quartz countertops, induction cooktop, and an expansive walk-in pantry complete with a freezer. A cozy gas fireplace and soaring cathedral ceilings define the inviting family room, while a convenient main-level bedroom, currently utilized as an office, includes an attached full bath. For formal gatherings, the dining room offers elegant tray ceilings and crown molding. Recently remodeled in December 2023, the main bedroom suite presents a private oasis with amenities such as a wet bar/coffee station, LVP flooring, a beautifully tiled shower, a soaking tub, and a radiant heat mirror in the lavish bathroom. A spacious walk-in closet completes the suite. Additional bedrooms include a third bedroom with an en suite bath, a fourth bedroom connected by a Jack and Jill office space, and a fifth bedroom featuring a charming chalk paint wall. Ideal for extended family or guests, the finished walk-out basement features a well-appointed mother-in-law suite with a full kitchen, washer/dryer hookups, and ample storage space. Outdoor living is equally inviting with a TimberTech deck installed in 2022 overlooking a fully fenced backyard that includes meticulous landscaping, hardscaping, and an Anthony Sylvan Salt Water Pool with a sand filter and lifetime warranty, all backing to Aquia Harbour Community Trails. Practical features include a flat lot, a spacious concrete driveway leading to a three-car garage with built-in shelving, workbench, insulated garage doors, industrial oscillating fan, a utility sink, and recently updated overhead door openers. Mechanical updates include HVAC replacement on the main floor/lower level in 2020 and new sump pump in 2022. The home is network wired. Residents will appreciate being within walking distance to Aquia Harbour's numerous amenities and Governor’s Island. This home offers a blend of luxury, functionality, and prime location, ideal for those seeking the best of Aquia Harbour living.
Sold for $750,000
$750,000
1217 Aquia Dr, Stafford, VA 22554
6beds
4,601sqft
Single Family Residence
Built in 2002
0.47 Acres Lot
$785,400 Zestimate®
$163/sqft
$4,789 Estimated rent
Home value
$785,400
$746,000 - $825,000
$4,789/mo
Zestimate® history
Owner options
List your home for rent
$4,789/mo
Rent Zestimate®
Find your next renter with Zillow Rental Manager. Plus, with online applications, you can quickly screen prospective tenants – for free.
$4,789/mo
Rent Zestimate®
Refinance and save
$4,648/mo
Est. payment
Refinancing to a lower rate could help reduce your monthly payments and save thousands over the life of the loan.
$4,648/mo
Est. payment
Explore your selling options
Work with a Zillow partner agent
Leverage their expertise and Zillow's premium Showcase listings to get your home seen by more buyers.
Get startedList with your own agent
Get your home in front of millions of buyers by listing it on Zillow.
Learn how to do itSell it yourself
Take full control of how buyers see your home on Zillow by listing For Sale by Owner (FSBO).
List your homeWhat's special
Zillow last checked:
Listing updated:
Listed by:
Debbie Kindig 540-847-3476,
CENTURY 21 New Millennium
Bought with:
Michael DeStasio, 5005231
eXp Realty LLC
Source: Bright MLS,MLS#: VAST2030910
Facts & features
Interior
Bedrooms & bathrooms
- Bedrooms: 6
- Bathrooms: 5
- Full bathrooms: 5
- Main level bathrooms: 1
- Main level bedrooms: 1
Rooms
- Room types: Living Room, Dining Room, Primary Bedroom, Bedroom 3, Bedroom 4, Bedroom 5, Kitchen, Den, Foyer, Bedroom 1, Laundry, Storage Room, Bedroom 6, Bathroom 1, Bathroom 2, Bathroom 3, Primary Bathroom, Full Bath
Basement
- Area: 1475
Heating
- Heat Pump, Forced Air, Propane
Cooling
- Central Air, Heat Pump, Ceiling Fan(s), Electric
Appliances
- Included: Cooktop, Dishwasher, Disposal, Dryer, Exhaust Fan, Extra Refrigerator/Freezer, Microwave, Oven, Refrigerator, Washer, Water Heater
- Laundry: Main Level, Washer/Dryer Hookups Only, Laundry Room
Features
- 2nd Kitchen, Family Room Off Kitchen, Kitchen Island, Kitchen - Table Space, Dining Area, Eat-in Kitchen, Primary Bath(s), Chair Railings, Crown Molding, Entry Level Bedroom, Open Floorplan, Ceiling Fan(s), Pantry, Upgraded Countertops, Walk-In Closet(s), Bar, Soaking Tub, 2 Story Ceilings, Dry Wall, High Ceilings, Vaulted Ceiling(s), Tray Ceiling(s)
- Flooring: Luxury Vinyl, Carpet, Ceramic Tile, Vinyl
- Doors: French Doors, Insulated, Six Panel, Sliding Glass
- Windows: Bay/Bow, Vinyl Clad, Double Pane Windows, Palladian, Screens, Window Treatments
- Basement: Exterior Entry,Rear Entrance,Full,Finished,Walk-Out Access,Windows,Improved,Sump Pump,Interior Entry
- Number of fireplaces: 1
- Fireplace features: Gas/Propane
Interior area
- Total structure area: 4,601
- Total interior livable area: 4,601 sqft
- Finished area above ground: 3,126
- Finished area below ground: 1,475
Property
Parking
- Total spaces: 3
- Parking features: Garage Door Opener, Garage Faces Side, Concrete, Off Street, Driveway, Attached
- Attached garage spaces: 3
- Has uncovered spaces: Yes
Accessibility
- Accessibility features: None
Features
- Levels: Three
- Stories: 3
- Patio & porch: Deck, Porch
- Exterior features: Extensive Hardscape, Lighting, Flood Lights, Sidewalks, Stone Retaining Walls
- Has private pool: Yes
- Pool features: In Ground, Fenced, Private
- Fencing: Back Yard
Lot
- Size: 0.47 Acres
- Features: Backs - Open Common Area, Cleared, Landscaped, Front Yard, Level, Rear Yard, Adjoins - Open Space
Details
- Additional structures: Above Grade, Below Grade, Outbuilding
- Parcel number: 21B 523
- Zoning: R1
- Special conditions: Standard
Construction
Type & style
- Home type: SingleFamily
- Architectural style: Traditional
- Property subtype: Single Family Residence
Materials
- Brick Front, Vinyl Siding
- Foundation: Concrete Perimeter
- Roof: Asphalt
Condition
- Excellent
- New construction: No
- Year built: 2002
Utilities & green energy
- Sewer: Public Sewer
- Water: Public
- Utilities for property: Propane, Cable, Fiber Optic
Community & HOA
Community
- Subdivision: Aquia Harbour
HOA
- Has HOA: Yes
- Amenities included: Bike Trail, Boat Ramp, Clubhouse, Common Grounds, Community Center, Gated, Golf Club, Golf Course Membership Available, Horse Trails, Jogging Path, Marina/Marina Club, Pier/Dock, Pool Mem Avail, Pool, Riding/Stables, Security, Tot Lots/Playground, Water/Lake Privileges, Tennis Court(s), Basketball Court
- Services included: Insurance, Pier/Dock Maintenance, Reserve Funds, Road Maintenance, Snow Removal, Trash, Security
- HOA fee: $147 monthly
- HOA name: AQUIA HARBOUR PROPERTY OWNERS ASSOCIATION
Location
- Region: Stafford
Financial & listing details
- Price per square foot: $163/sqft
- Tax assessed value: $558,900
- Annual tax amount: $4,751
- Date on market: 7/16/2024
- Listing agreement: Exclusive Right To Sell
- Inclusions: Freezer In Pantry
- Ownership: Fee Simple
Price history
| Date | Event | Price |
|---|---|---|
| 8/19/2024 | Sold | $750,000+4.2%$163/sqft |
Source:  Bright MLS #VAST2030910 Report a problem Bright MLS #VAST2030910 Report a problem | ||
| 7/20/2024 | Contingent | $720,000$156/sqft |
Source: Bright MLS #VAST2030910 Report a problem | ||
| 7/16/2024 | Listed for sale | $720,000+54.8%$156/sqft |
Source: Bright MLS #VAST2030910 Report a problem | ||
| 9/24/2012 | Sold | $465,000$101/sqft |
Source: Public Record Report a problem | ||
| 7/14/2012 | Listed for sale | $465,000+45.3%$101/sqft |
Source: Long & Foster Real Estate #ST7884627 Report a problem | ||
| 12/12/2002 | Sold | $320,000+611.1%$70/sqft |
Source: Public Record Report a problem | ||
| 3/5/2002 | Sold | $45,000$10/sqft |
Source: Public Record Report a problem | ||
Public tax history
| Year | Property taxes | Tax assessment |
|---|---|---|
| 2025 | $5,474 +3.4% | $592,700 |
| 2024 | $5,296 +5.6% | $592,700 +6% |
| 2023 | $5,016 +5.6% | $558,900 |
| 2022 | $4,751 -7.6% | $558,900 +5.5% |
| 2021 | $5,141 | $530,000 |
| 2020 | $5,141 +0.3% | $530,000 +4.4% |
| 2019 | $5,126 +2% | $507,500 |
| 2018 | $5,024 | $507,500 +7.6% |
| 2017 | $5,024 +7.6% | $471,700 |
| 2016 | $4,670 | $471,700 +2.2% |
| 2015 | -- | $461,400 |
| 2014 | -- | $461,400 +7.1% |
| 2013 | -- | $430,900 |
| 2012 | -- | $430,900 +12.1% |
| 2011 | -- | $384,500 |
| 2010 | -- | $384,500 -15.6% |
| 2009 | -- | $455,400 |
| 2008 | -- | $455,400 -36.6% |
| 2006 | -- | $718,200 |
| 2005 | -- | $718,200 +77.5% |
| 2004 | -- | $404,600 +43% |
| 2003 | -- | $283,000 +784.4% |
| 2002 | -- | $32,000 |
Find assessor info on the county website
Neighborhood: Aquia Harbour
Nearby homes
- $481,8003 bd3 ba2k sqft1219 Aquia Dr, Stafford, VA 22554Off Market
- $482,9003 bd2 ba1.7k sqft1215 Aquia Dr, Stafford, VA 22554Off Market
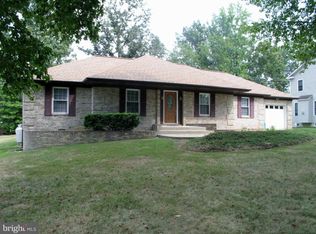
- $452,2003 bd2 ba1.9k sqft1221 Aquia Dr, Stafford, VA 22554Off Market
- $556,9005 bd3 ba2.4k sqft1213 Aquia Dr, Stafford, VA 22554Off Market
- $547,9004 bd2 ba2.5k sqft1212 Aquia Dr, Stafford, VA 22554Off Market
- $383,7003 bd2 ba1.2k sqft1214 Aquia Dr, Stafford, VA 22554Off Market
- $417,9003 bd2 ba1.3k sqft1216 Aquia Dr, Stafford, VA 22554Off Market
- $551,7004 bd3 ba2k sqft1210 Aquia Dr, Stafford, VA 22554Off Market
Nearby schools
GreatSchools rating
- 4/10Hampton Oaks Elementary SchoolGrades: K-5Distance: 1.8 mi
- 3/10Shirley C. Heim Middle SchoolGrades: 6-8Distance: 2.2 mi
- 5/10Brooke Point High SchoolGrades: 9-12Distance: 3.2 mi
Schools provided by the listing agent
- Elementary: Anne E. Moncure
- Middle: Shirley C. Heim
- High: Brooke Point
- District: Stafford County Public Schools
Source: Bright MLS. This data may not be complete. We recommend contacting the local school district to confirm school assignments for this home.
Get a cash offer in 3 minutes
Find out how much your home could sell for in as little as 3 minutes with a no-obligation cash offer.
Estimated market value
$785,400
Get a cash offer in 3 minutes
Find out how much your home could sell for in as little as 3 minutes with a no-obligation cash offer.
Estimated market value
$785,400
- Virginia
- Stafford County
- Stafford
- 22554
- Aquia Harbour
- 1217 Aquia Dr
Nearby cities
Nearby neighborhoods
Nearby zip codes
Other Stafford Topics
