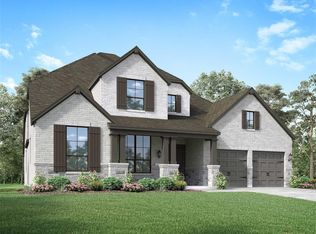
Welcome to 1217 Armadillo Trail, a beautifully designed Highland Home located in the highly sought-after Barrington section of Lantana, Texas. This home seamlessly blends thoughtful design, natural light, and functional living, all within one of North Texas’ most desirable master-planned communities. From the moment you step inside, you’re greeted by a bright, airy atmosphere highlighted by light flooring, open sightlines, and a layout that effortlessly connects everyday living with elevated entertaining.
At the center of the home is a stunning kitchen that opens to the main living and dining areas, creating the perfect space for gathering with family or hosting friends. A dedicated study provides a quiet and productive work-from-home environment, while the spacious dining area is ideal for more formal occasions. The primary suite is conveniently located on the main floor, offering a private retreat with comfort and ease. An additional downstairs bedroom is perfect for guests or multigenerational living.
Upstairs, you’ll find three generously sized bedrooms, a media room for movie nights, and a game room designed for relaxation, connection, and fun. Every space has been thoughtfully designed to maximize both comfort and functionality.
Step outside to discover what truly sets this home apart. The backyard is a rare find in Lantana, featuring an extended patio perfect for outdoor dining and entertaining. The lot offers a unique layout with a 60-foot-wide front yard that expands to an impressive 90-foot-wide backyard providing more space, more privacy, and more opportunity than the typical home in the area.
Located just minutes from Lantana’s scenic trail system, resort-style amenities, fitness centers, pools, and top-rated schools including Blanton Elementary and Harpool Middle School, this home offers more than just a place to live it delivers the lifestyle buyers are searching for in Lantana, Argyle, and surrounding North Texas communities.
Sold
Price Unknown
1217 Armadillo Trl, Argyle, TX 76226
5beds
3,920sqft
Single Family Residence
Built in 2020
9,234 Square Feet Lot
$801,800 Zestimate®
$--/sqft
$4,732 Estimated rent
Home value
$801,800
$762,000 - $850,000
$4,732/mo
Zestimate® history
Owner options
List your home for rent
$4,732/mo
Rent Zestimate®
Find your next renter with Zillow Rental Manager. Plus, with online applications, you can quickly screen prospective tenants – for free.
$4,732/mo
Rent Zestimate®
Refinance and save
$131/mo
Est. payment
Refinancing to a lower rate could help reduce your monthly payments and save thousands over the life of the loan.
$131/mo
Est. payment
Explore your selling options
Work with a Zillow partner agent
Leverage their expertise and Zillow's premium Showcase listings to get your home seen by more buyers.
Get startedList with your own agent
Get your home in front of millions of buyers by listing it on Zillow.
Learn how to do itSell it yourself
Take full control of how buyers see your home on Zillow by listing For Sale by Owner (FSBO).
List your homeWhat's special
Light flooringOpen sightlinesNatural light
Zillow last checked:
Listing updated:
Listed by:
Heather Shimala 0594422,
Reserve 76 Realty 469-712-0185
Bought with:
Christian Wise, 0800245
Keller Williams Realty-FM
Source: NTREIS,MLS#: 21218214
Facts & features
Interior
Bedrooms & bathrooms
- Bedrooms: 5
- Bathrooms: 5
- Full bathrooms: 4
- 1/2 bathrooms: 1
Primary bedroom
- Features: En Suite Bathroom, Sitting Area in Primary, Walk-In Closet(s)
- Level: First
- Dimensions: 20 x 22
Bedroom
- Features: Ceiling Fan(s), En Suite Bathroom, Walk-In Closet(s)
- Level: Second
- Dimensions: 21 x 10
Bedroom
- Features: Walk-In Closet(s)
- Level: Second
- Dimensions: 13 x 16
Bedroom
- Level: Second
- Dimensions: 13 x 14
Bedroom
- Features: En Suite Bathroom, Walk-In Closet(s)
- Level: First
- Dimensions: 15 x 9
Dining room
- Level: First
- Dimensions: 17 x 13
Other
- Features: Built-in Features
- Level: Second
- Dimensions: 14 x 5
Game room
- Features: Built-in Features
- Level: Second
- Dimensions: 17 x 14
Half bath
- Level: Second
- Dimensions: 5 x 5
Kitchen
- Features: Built-in Features, Kitchen Island, Pantry, Pot Filler, Walk-In Pantry
- Level: First
- Dimensions: 19 x 11
Laundry
- Level: First
- Dimensions: 11 x 6
Living room
- Features: Fireplace
- Level: First
- Dimensions: 14 x 16
Media room
- Level: Second
- Dimensions: 17 x 14
Heating
- Central, Fireplace(s), Natural Gas, Zoned
Cooling
- Central Air, Ceiling Fan(s), Electric, Zoned
Appliances
- Included: Dishwasher, Gas Cooktop, Disposal, Microwave
- Laundry: Washer Hookup, Dryer Hookup, Laundry in Utility Room
Features
- Decorative/Designer Lighting Fixtures, Eat-in Kitchen, High Speed Internet, Kitchen Island, Open Floorplan, Pantry, Cable TV, Walk-In Closet(s)
- Flooring: Carpet, Tile, Wood
- Has basement: No
- Number of fireplaces: 2
- Fireplace features: Family Room, Living Room
Interior area
- Total interior livable area: 3,920 sqft
Property
Parking
- Total spaces: 3
- Parking features: Driveway, Garage, Garage Door Opener, Inside Entrance, Kitchen Level, Lighted
- Attached garage spaces: 3
Features
- Levels: Two
- Stories: 2
- Patio & porch: Patio, Covered
- Exterior features: Lighting, Private Yard, Rain Gutters
- Pool features: None, Community
- Fencing: Back Yard,Fenced,Wood
Lot
- Size: 9,234 Square Feet
- Features: Back Yard, Lawn, Landscaped, Few Trees
Details
- Parcel number: R742910
Construction
Type & style
- Home type: SingleFamily
- Architectural style: Traditional,Detached
- Property subtype: Single Family Residence
Materials
- Foundation: Slab
- Roof: Composition
Condition
- Year built: 2020
Utilities & green energy
- Utilities for property: Electricity Available, Electricity Connected, Natural Gas Available, Cable Available
Community & HOA
Community
- Features: Other, Playground, Pool, Tennis Court(s), Trails/Paths, Curbs, Sidewalks
- Security: Smoke Detector(s)
- Subdivision: Barrington Add Ph C
HOA
- Has HOA: Yes
- Services included: All Facilities, Association Management, Maintenance Grounds, Maintenance Structure
- HOA fee: $131 monthly
- HOA name: The Lantana Community Association
- HOA phone: 940-728-1660
Location
- Region: Argyle
Financial & listing details
- Tax assessed value: $785,381
- Annual tax amount: $17,300
- Date on market: 3/26/2026
- Cumulative days on market: 11 days
- Listing terms: Cash,Conventional
Price history
| Date | Event | Price |
|---|---|---|
| 5/18/2026 | Sold | -- |
Source: NTREIS #21218214 Report a problem | ||
| 4/11/2026 | Pending sale | $825,000$210/sqft |
Source: NTREIS #21218214 Report a problem | ||
| 4/6/2026 | Contingent | $825,000$210/sqft |
Source: NTREIS #21218214 Report a problem | ||
| 3/26/2026 | Listed for sale | $825,000$210/sqft |
Source: NTREIS #21218214 Report a problem | ||
Public tax history
| Year | Property taxes | Tax assessment |
|---|---|---|
| 2025 | $15,595 -0.1% | $785,381 +1.2% |
| 2024 | $15,613 +18.2% | $775,973 +10% |
| 2023 | $13,210 -7.1% | $705,430 +10% |
| 2022 | $14,221 +2% | $641,300 +3.2% |
| 2021 | $13,947 +1243.4% | $621,186 +876.8% |
| 2020 | $1,038 -42.2% | $63,592 -40% |
| 2019 | $1,797 | $105,987 |
Find assessor info on the county website
Neighborhood: Lantana
Nearby homes
- $887,7005 bd4 ba4.1k sqft1213 Armadillo Trl, Lantana, TX 76226Off Market
- $809,400-- bd-- ba3.9k sqft1221 Armadillo Trl, Argyle, TX 76226Off Market
- $854,0004 bd6 ba3.9k sqft1221 Armadillo Trl, Lantana, TX 76226Off Market
- $858,9004 bd4 ba3.5k sqft901 Haverford Ln, Lantana, TX 76226Off Market
- $727,9004 bd5 ba3k sqft817 Haverford Ln, Lantana, TX 76226Off Market
- $695,8004 bd3 ba2.9k sqft1209 Armadillo Trl, Argyle, TX 76226Off Market
- $695,4004 bd3 ba2.9k sqft1225 Armadillo Trl, Argyle, TX 76226Off Market
- $690,200-- bd-- ba2.9k sqft905 Haverford Ln, Argyle, TX 76226Off Market
Nearby schools
GreatSchools rating
- 9/10Blanton Elementary SchoolGrades: PK-5Distance: 0.5 mi
- 9/10Harpool Middle SchoolGrades: 6-8Distance: 0.6 mi
- 7/10Guyer High SchoolGrades: 9-12Distance: 1.7 mi
Schools provided by the listing agent
- Elementary: Annie Webb Blanton
- Middle: Tom Harpool
- High: Guyer
- District: Denton ISD
Source: NTREIS. This data may not be complete. We recommend contacting the local school district to confirm school assignments for this home.
Get a cash offer in 3 minutes
Find out how much your home could sell for in as little as 3 minutes with a no-obligation cash offer.
Estimated market value
$801,800
Get a cash offer in 3 minutes
Find out how much your home could sell for in as little as 3 minutes with a no-obligation cash offer.
Estimated market value
$801,800
- Texas
- Denton County
- Argyle
- 76226
- Lantana
- 1217 Armadillo Trl
Nearby cities
Nearby neighborhoods
Nearby zip codes
Other Argyle Topics
