Skip main navigation
Sold for $341,000
  • $341,000

    1217 Autry St, Stillwater, OK 74074

    3beds
    1,858sqft
    Single Family Residence
    Built in 2021
    -- sqft lot
    $352,200 Zestimate®
    $184/sqft
    $2,495 Estimated rent

    Home value

    $352,200

    $331,000 - $377,000

    $2,495/mo

    Zestimate® history
    Loading
    Loading...

    Owner options

    List your home for rent

    $2,495/mo

    Rent Zestimate®

    Find your next renter with Zillow Rental Manager. Plus, with online applications, you can quickly screen prospective tenants – for free.

    Learn more

    $2,495/mo

    Rent Zestimate®

    Refinance and save

    $2,221/mo

    Est. payment

    Refinancing to a lower rate could help reduce your monthly payments and save thousands over the life of the loan.

    See today's rates

    $2,221/mo

    Est. payment

    Explore your selling options

    Work with a Zillow partner agent

    Leverage their expertise and Zillow's premium Showcase listings to get your home seen by more buyers.

    Get started

    List with your own agent

    Get your home in front of millions of buyers by listing it on Zillow.

    Learn how to do it

    Sell it yourself

    Take full control of how buyers see your home on Zillow by listing For Sale by Owner (FSBO).

    List your home

    What's special

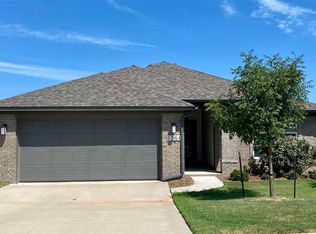
    Step into the epitome of modern living with this beautifully crafted home, part of the esteemed Jordan Plan by Ideal Homes Builder. Built in 2021, this nearly brand-new residence spans 1,858 square feet and is designed for both sophistication and comfort. This open-concept gem features three spacious bedrooms and two luxurious bathrooms, all thoughtfully arranged for maximum privacy with a split bedroom layout. The heart of the home is an expansive living, dining, and kitchen area that seamlessly blends together, creating an ideal space for both everyday living and entertaining. The kitchen is a chef’s dream, boasting a large center island, sleek quartz countertops, a breakfast bar, and stainless steel appliances, including a gas range. Adjacent to the kitchen, the open dining area is perfect for family meals or intimate dinners. The home also includes a versatile flex room that can serve as a private study or an additional living space, tailored to your needs. A cozy gas log fireplace enhances the living area, providing warmth and charm. Practical features abound with a mudroom complete with locker storage at the garage entrance, ensuring a clutter-free home. The east-facing backyard is a serene retreat, complete with a privacy fence, new landscaping, and a covered patio perfect for grilling and outdoor relaxation. Situated in the desirable Southwest area, this energy-efficient home combines modern amenities with sophisticated style. Move-in ready and designed with comfort in mind, it’s a perfect match for today’s discerning homeowner. Don’t miss the chance to make this exceptional property your new home. Schedule a visit today and experience all that it has to offer!

    Zillow last checked:

    Listing updated:

    Listed by:

    Tiffany Aranda 405-714-1214,

    REAL ESTATE PROFESSIONALS

    Bought with:

    Montie Stewart

    REAL ESTATE PROFESSIONALS

    Source: Stillwater MLS,MLS#: 130623MLS Logo

    Facts & features

    Interior

    Bedrooms & bathrooms
    • Bedrooms: 3
    • Bathrooms: 2
    • Full bathrooms: 2
    Bedroom
    • Description: 3
    Dining room
    • Description: Off Kitchen
    Family room
    • Description: Open
    Kitchen
    • Description: Center Island
    Living room
    • Description: W/ Fireplace
    Office
    • Description: Yes
    Heating
    • Forced Air, Natural Gas
    Cooling
    • Central Air
    Appliances
    • Included: Microwave, Range, Dishwasher, Disposal
    Features
    • Has basement: No
    • Has fireplace: Yes
    • Fireplace features: Fireplace, Gas Log
    Interior area
    • Total structure area: 1,858
    • Total interior livable area: 1,858 sqft

    Property

    Parking
    • Total spaces: 2
    • Parking features: Attached, Garage Door Opener
    • Attached garage spaces: 2
    Features
    • Levels: One
    • Stories: 1
    • Patio & porch: Patio
    • Fencing: Back Yard,Privacy
    Details
    • Zoning description: Small Lot Single Family Stw

    Construction

    Type & style
    • Home type: SingleFamily
    • Property subtype: Single Family Residence
    Materials
    • Brick Veneer, Siding
    • Foundation: Slab
    • Roof: Composition
    Condition
    • Year built: 2021

    Utilities & green energy

    • Electric: City
    • Gas: Natural
    • Sewer: Public Sewer
    • Water: Public

    Community & neighborhood

    Location
    • Region: Stillwater
    • Subdivision: Tradan Heights

    HOA & financial

    HOA
    • Has HOA: Yes
    • HOA fee: $193 annually

    Other

    Other facts
    • Road surface type: Paved

    Price history

    DateEventPrice
    10/25/2024Sold$341,000-1.4%$184/sqft
    Source: Stillwater MLS #130623 Report a problem
    10/7/2024Pending sale$346,000$186/sqft
    Source: Stillwater MLS #130623 Report a problem
    9/17/2024Listed for sale$346,000+10%$186/sqft
    Source: Stillwater MLS #130623 Report a problem
    8/26/2022Sold$314,500-4.7%$169/sqft
    Source: Stillwater MLS #126015 Report a problem
    7/29/2022Pending sale$330,000$178/sqft
    Source: Stillwater MLS #126015 Report a problem
    7/15/2022Listed for sale$330,000+12.3%$178/sqft
    Source: Stillwater MLS #126015 Report a problem
    6/30/2021Sold$293,882$158/sqft
    Source: Agent Provided Report a problem

    Public tax history

    Tax history is unavailable.

    Neighborhood: 74074

    Nearby schools

    GreatSchools rating
    Schools provided by the listing agent
    • Elementary: Westwood Elementary

    Source: Stillwater MLS. This data may not be complete. We recommend contacting the local school district to confirm school assignments for this home.

    Get pre-qualified for a loan
    At Zillow Home Loans, we can pre-qualify you in as little as 5 minutes with no impact to your credit score.

    An equal housing lender. NMLS #10287.