Skip main navigation
Pending
  • $899,000

    1217 Azalea Garden Cir, Raleigh, NC 27603

    4beds
    3,900sqft
    : 
    $5,324/mo
    Get pre-qualified
    Single Family Residence, Residential
    Built in 2025
    0.69 Acres Lot
    $883,100 Zestimate®
    $231/sqft
    $37/mo HOA

    What's special

    Cozy fireplaceGourmet kitchenLarge flex roomWalk-in showerFour spacious bedroomsLarge single-level islandTwo half baths
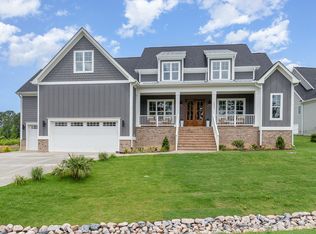
    $20K Buyer Incentive!! Welcome to this stunning NEW CONSTRUCTION. Featuring four spacious bedrooms, four full baths, and two half baths, this residence is thoughtfully designed for today's lifestyle. The gourmet kitchen is a culinary enthusiast's dream, equipped with stainless steel appliances, a gas cooktop, and a large single-level island. The generous walk-in pantry provides ample storage, making meal prep a breeze. Enjoy memorable meals in the formal dining room, complete with a butler's pantry for added convenience, or unwind in the inviting family room, where a cozy fireplace creates the perfect atmosphere for gathering and relaxation. The first-floor guest suite ensures privacy for visitors, while the second floor showcases a luxurious owner's suite featuring a spa-like bath with a walk-in shower, a soothing soaker tub, and a massive walk-in closet. Two additional bedrooms and a large flex room--ideal for a home office, gym, or play area--offer versatility for your needs. A convenient laundry room on the second floor adds to the home's practicality. Ascend to the finished third floor, complete with a half bath, offering endless possibilities for entertainment or relaxation. Outside, the screened rear porch overlooks 0.69 acres of beautiful private yard. Irrigation System front yard. Conveniently located just 8 minutes from the new 540 Old Stage exit and only 25 minutes from downtown Raleigh, you'll enjoy easy access to city life while benefiting from no city taxes. Don't miss your chance to call this exceptional property home!
    36 days
    |
    107
    |
    1
    |

    Zillow last checked:

    Listing updated:

    Listed by:

    Candice Lynn York 910-880-2511,

    Long & Foster Real Estate INC/Cary

    Source: Doorify MLS,MLS#: 10178092MLS Logo

      Facts & features

      Interior

      Bedrooms & bathrooms
      • Bedrooms: 4
      • Bathrooms: 6
      • Full bathrooms: 4
      • 1/2 bathrooms: 2
      Heating
      • Electric, Heat Pump
      Cooling
      • Central Air
      Features
      • Flooring: Carpet, Vinyl, Tile
      • Basement: Crawl Space
      • Number of fireplaces: 1
      Interior area
      • Total structure area: 3,900
      • Total interior livable area: 3,900 sqft
      • Finished area above ground: 3,900
      • Finished area below ground: 0

      Property

      Parking
      • Total spaces: 5
      • Parking features: Garage - Attached, Open
      • Attached garage spaces: 3
      • Uncovered spaces: 2
      Features
      • Levels: Three Or More
      • Stories: 3
      • Has view: Yes
      Lot
      • Size: 0.69 Acres
      Details
      • Parcel number: 069702875209000 0511858
      • Zoning: R-30
      • Special conditions: Standard

      Construction

      Type & style
      • Home type: SingleFamily
      • Architectural style: Transitional
      • Property subtype: Single Family Residence, Residential
      Materials
      • Board & Batten Siding, Lap Siding
      • Foundation: Block
      • Roof: Shingle
      Condition
      • New construction: Yes
      • Year built: 2025
      • Major remodel year: 2025
      Details
      • Builder name: Sword Development

      Utilities & green energy

      • Sewer: Septic Tank
      • Water: Other

      Community & HOA

      Community
      • Subdivision: Mornington Estates
      HOA
      • Has HOA: Yes
      • Services included: Storm Water Maintenance
      • HOA fee: $447 annually
      Location
      • Region: Raleigh

      Financial & listing details

      • Price per square foot: $231/sqft
      • Tax assessed value: $100,000
      • Annual tax amount: $639
      • Date on market: 7/4/2026

        Estimated market value

        $883,100

        $839,000 - $927,000

        $5,137/mo

        Price history

        DateEventPrice
        7/8/2026Pending sale$899,000$231/sqft
        Source: Doorify MLS #10178092 Report a problem
        7/4/2026Listed for sale$899,000+3.9%$231/sqft
        Source: Doorify MLS #10178092 Report a problem
        7/1/2026Listing removed$865,000$222/sqft
        Source: Long & Foster Broker Feed #10135738 Report a problem
        6/16/2026Price change$865,000-1.6%$222/sqft
        Source: Doorify MLS #10135738 Report a problem
        6/1/2026Price change$879,000-1.2%$225/sqft
        Source: Doorify MLS #10135738 Report a problem
        4/21/2026Price change$890,000-1.1%$228/sqft
        Source: Doorify MLS #10135738 Report a problem
        2/24/2026Price change$900,000-1.6%$231/sqft
        Source: Doorify MLS #10135738 Report a problem
        1/5/2026Price change$915,000-1.1%$235/sqft
        Source: Doorify MLS #10135738 Report a problem
        12/4/2025Listed for sale$925,000+0.5%$237/sqft
        Source: Doorify MLS #10135738 Report a problem
        10/2/2025Listing removed$920,000$236/sqft
        Source: Doorify MLS #10090798 Report a problem
        7/24/2025Price change$920,000-2.1%$236/sqft
        Source: Doorify MLS #10090798 Report a problem
        6/10/2025Price change$940,000-1.6%$241/sqft
        Source: Doorify MLS #10090798 Report a problem
        4/22/2025Listed for sale$955,000$245/sqft
        Source: Doorify MLS #10090798 Report a problem

        Public tax history

        YearProperty taxesTax assessment
        2025$397 -36.1%$100,000
        2024$621 $100,000
        Find assessor info on the county website

        Monthly payment

        Est. payment

        Payment breakdown

        Explore the cost of this home by adjusting the details. Changes won't be saved.
        All calculations are estimates and provided by Zillow, Inc. for informational purposes only. Actual amounts may vary.
        HOA fees may include property taxes on listings classified as Co-Ops. Contact the listing agent and/or owner for fee details.
        Mortgage interest rates are dependent on a number of factors, including credit score, down payment, and repayment length. Interest rate data provided by Zillow Group Marketplace, Inc. as of 1/1/1970 from various mortgage lenders with which we have lead or other similar arrangements; the Estimated Payment is an average of those rates.
        See how much you could borrow to make a competitive offer.

        Climate risks

        Neighborhood: 27603

        Getting around

        2 / 100
        Car-Dependent
        0 / 100
        No Nearby Transit
        15 / 100
        Somewhat Bikeable

        Nearby schools

        GreatSchools rating
        Schools provided by the listing agent
        • Elementary: Wake - Vance Elementary
        • Middle: Wake - North Garner Middle
        • High: Wake - Garner High

        Source: Doorify MLS. This data may not be complete. We recommend contacting the local school district to confirm school assignments for this home.

        A local agent can set up tours, give advice and negotiate with sellers.

        Browse local experts

        Similar homes