Skip main navigation
Closed
  • $540,000

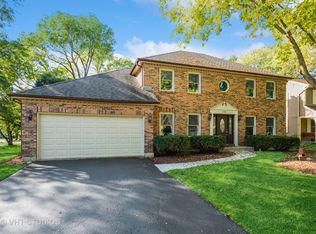
    1217 Bainbridge Dr, Naperville, IL 60563

    4beds
    2,182sqft
    Single Family Residence
    Built in 1983
    0.28 Acres Lot
    $640,500 Zestimate®
    $247/sqft
    $3,853 Estimated rent

    Home value

    $640,500

    $608,000 - $673,000

    $3,853/mo

    Zestimate® history
    Loading
    Loading...

    Owner options

    List your home for rent

    $3,853/mo

    Rent Zestimate®

    Find your next renter with Zillow Rental Manager. Plus, with online applications, you can quickly screen prospective tenants – for free.

    Learn more

    $3,853/mo

    Rent Zestimate®

    Refinance and save

    $3,785/mo

    Est. payment

    Refinancing to a lower rate could help reduce your monthly payments and save thousands over the life of the loan.

    See today's rates

    $3,785/mo

    Est. payment

    Explore your selling options

    Work with a Zillow partner agent

    Leverage their expertise and Zillow's premium Showcase listings to get your home seen by more buyers.

    Get started

    List with your own agent

    Get your home in front of millions of buyers by listing it on Zillow.

    Learn how to do it

    Sell it yourself

    Take full control of how buyers see your home on Zillow by listing For Sale by Owner (FSBO).

    List your home

    What's special

    Beautiful brick fireplaceBeautiful homeGarage doorMature treesFreshly painted interiorPrivate denBeautiful open floor plan
    DON'T MISS THE RARE OPPORTUNITY TO OWN THIS BEAUTIFUL HOME IN SOUGHT AFTER BROOKDALE POOL COMMUNITY. Live the good life while enjoying the pool and tennis community, easy access to downtown Naperville and highly acclaimed Naperville 204 schools. You are welcomed into this meticulously maintained home by the beautiful open floor plan and freshly painted interior. Enjoy preparing meals in your eat-in kitchen with stainless appliances, granite counters, bay window and walk-in pantry. You will love movie nights in your family room with on-trend wood beams and beautiful brick fireplace with built-ins. The private den is tucked off the back of the home and could also be a 5th bedroom. The updated mudroom is super convenient and has access to the backyard. Spacious living and dining rooms round out the first floor. The garage is epoxied and nice and bright with windows on garage door. Upstairs, you will love the tranquil owner's suite complete with a full bathroom and walk-in closet with an organizer system. All other bedrooms are spacious and 2nd upstairs bath has been freshly updated. The finished basement is a great versatile living space and offers a huge storage area. Enjoy summer barbecues in your serene fenced in back yard with mature trees. Buy with peace of mind as all the BIG TICKET items have already been done including NEW windows, furnace with humidifier, AC, updated upstairs bath and sump pump with battery backup. This location can't be beat ..minutes to 88 and surrounded by top amenities!

    Zillow last checked:

    Listing updated:

    Listing courtesy of:

    Marcie Robinson 773-592-7275,

    @properties Christies International Real Estate,

    Laura Garcia,

    @properties Christie's International Real Estate

    Bought with:

    Jon TeVogt

    Keller Williams Infinity

    Source: MRED as distributed by MLS GRID,MLS#: 11965480MLS Logo

    Facts & features

    Interior

    Bedrooms & bathrooms
    • Bedrooms: 4
    • Bathrooms: 3
    • Full bathrooms: 2
    • 1/2 bathrooms: 1
    Primary bedroom
    • Features: Flooring (Carpet), Window Treatments (All, Curtains/Drapes), Bathroom (Full)
    • Level: Second
    • Area: 228 Square Feet
    • Dimensions: 19X12
    Bedroom 2
    • Features: Flooring (Carpet), Window Treatments (Blinds)
    • Level: Second
    • Area: 143 Square Feet
    • Dimensions: 13X11
    Bedroom 3
    • Features: Flooring (Carpet)
    • Level: Second
    • Area: 117 Square Feet
    • Dimensions: 13X9
    Bedroom 4
    • Features: Flooring (Carpet), Window Treatments (All)
    • Level: Main
    • Area: 130 Square Feet
    • Dimensions: 13X10
    Dining room
    • Features: Flooring (Hardwood), Window Treatments (Curtains/Drapes)
    • Level: Main
    • Area: 154 Square Feet
    • Dimensions: 14X11
    Family room
    • Features: Flooring (Hardwood)
    • Level: Main
    • Area: 228 Square Feet
    • Dimensions: 19X12
    Kitchen
    • Features: Kitchen (Eating Area-Table Space, Pantry-Closet), Flooring (Hardwood)
    • Level: Main
    • Area: 110 Square Feet
    • Dimensions: 11X10
    Laundry
    • Features: Flooring (Vinyl)
    • Level: Main
    • Area: 40 Square Feet
    • Dimensions: 10X4
    Living room
    • Features: Flooring (Hardwood), Window Treatments (Curtains/Drapes)
    • Level: Main
    • Area: 180 Square Feet
    • Dimensions: 15X12
    Office
    • Features: Flooring (Hardwood), Window Treatments (Blinds)
    • Level: Main
    • Area: 120 Square Feet
    • Dimensions: 12X10
    Recreation room
    • Features: Flooring (Other)
    • Level: Basement
    • Area: 598 Square Feet
    • Dimensions: 26X23
    Heating
    • Natural Gas, Forced Air
    Cooling
    • Central Air
    Appliances
    • Included: Range, Microwave, Dishwasher, Refrigerator, Washer, Dryer, Disposal, Stainless Steel Appliance(s), Humidifier
    • Laundry: Main Level, Gas Dryer Hookup, In Unit
    Features
    • Walk-In Closet(s), Beamed Ceilings
    • Flooring: Hardwood
    • Windows: Screens
    • Basement: Finished,Full
    • Attic: Unfinished
    • Number of fireplaces: 1
    • Fireplace features: Wood Burning, Gas Starter, Family Room
    Interior area
    • Total structure area: 2,780
    • Total interior livable area: 2,182 sqft
    • Finished area below ground: 598

    Property

    Parking
    • Total spaces: 2
    • Parking features: Asphalt, Garage Door Opener, On Site, Garage Owned, Attached, Garage
    • Attached garage spaces: 2
    • Has uncovered spaces: Yes
    Accessibility
    • Accessibility features: No Disability Access
    Features
    • Stories: 2
    • Patio & porch: Patio
    • Fencing: Fenced
    Lot
    • Size: 0.28 Acres
    • Dimensions: 77X160
    • Features: Mature Trees
    Details
    • Parcel number: 0710402055
    • Special conditions: None
    • Other equipment: TV-Cable, Ceiling Fan(s), Sump Pump

    Construction

    Type & style
    • Home type: SingleFamily
    • Architectural style: Traditional
    • Property subtype: Single Family Residence
    Materials
    • Vinyl Siding
    • Foundation: Concrete Perimeter
    • Roof: Asphalt
    Condition
    • New construction: No
    • Year built: 1983

    Utilities & green energy

    • Electric: Circuit Breakers
    • Sewer: Public Sewer
    • Water: Lake Michigan

    Community & neighborhood

    Security
    • Security features: Carbon Monoxide Detector(s)
    Community
    • Community features: Park, Pool, Tennis Court(s), Curbs, Sidewalks, Street Lights, Street Paved
    Location
    • Region: Naperville
    • Subdivision: Brookdale

    HOA & financial

    HOA
    • Services included: None

    Other

    Other facts
    • Listing terms: Conventional
    • Ownership: Fee Simple

    Price history

    DateEventPrice
    5/10/2024Sold$540,000-1.8%$247/sqft
    Source: MRED as distributed by MLS GRID #11965480 Report a problem
    4/29/2024Pending sale$549,999$252/sqft
    Source: MRED as distributed by MLS GRID #11965480 Report a problem
    3/18/2024Contingent$549,999$252/sqft
    Source: MRED as distributed by MLS GRID #11965480 Report a problem
    3/15/2024Price change$549,999-2.7%$252/sqft
    Source: MRED as distributed by MLS GRID #11965480 Report a problem
    3/6/2024Listed for sale$565,000+37.8%$259/sqft
    Source: MRED as distributed by MLS GRID #11965480 Report a problem
    3/19/2021Sold$410,000$188/sqft
    Source: MRED as distributed by MLS GRID #10919868 Report a problem
    1/16/2021Contingent$410,000$188/sqft
    Source: MRED as distributed by MLS GRID #10919868 Report a problem
    1/16/2021Pending sale$410,000$188/sqft
    Source: daprile properties #10919868 Report a problem
    1/14/2021Price change$410,000-1.2%$188/sqft
    Source: daprile properties #10919868 Report a problem
    10/29/2020Listed for sale$415,000+22.1%$190/sqft
    Source: daprile properties #10919868 Report a problem
    11/4/2003Sold$340,000+53.5%$156/sqft
    Source: Public Record Report a problem
    9/18/1995Sold$221,500$102/sqft
    Source: Public Record Report a problem

    Public tax history

    YearProperty taxesTax assessment
    2024$10,544 +4.5%$176,929 +11.3%
    2023$10,095 +3.9%$158,980 +7.3%
    2022$9,712 +3.3%$148,110 +3.7%
    2021$9,405 +0.1%$142,820
    2020$9,392 +4.1%$142,820 +5.1%
    2019$9,021 +0%$135,840 +1.8%
    2018$9,017 +2.8%$133,380 +3.5%
    2017$8,768 +1.9%$128,860 +4.2%
    2016$8,608 +0.9%$123,670 +5.3%
    2015$8,527 +2%$117,430 +5.4%
    2014$8,357 +0.2%$111,430 -0.7%
    2013$8,339 +2.3%$112,200 -2%
    2012$8,148 +0.8%$114,520 -6.4%
    2011$8,081 +4.9%$122,390 -1%
    2010$7,702 +3.6%$123,660 -4%
    2009$7,438 +2.3%$128,810 +1.8%
    2008$7,273 +5.3%$126,540 +5.8%
    2007$6,908 +4.2%$119,600 +7.1%
    2006$6,630 +1%$111,650 +4.7%
    2005$6,563 +6.1%$106,680 +9%
    2004$6,183 +3.3%$97,870 +6.8%
    2003$5,986 +6.7%$91,640 +7.1%
    2002$5,611 +9.6%$85,580 +9.9%
    2001$5,121 +5.9%$77,860 +4.4%
    2000$4,834 $74,580

    Find assessor info on the county website

    Neighborhood: Brookdale

    Nearby schools

    GreatSchools rating
    Schools provided by the listing agent
    • Elementary: Brookdale Elementary School
    • Middle: Hill Middle School
    • High: Metea Valley High School
    • District: 204

    Source: MRED as distributed by MLS GRID. This data may not be complete. We recommend contacting the local school district to confirm school assignments for this home.

    Get a cash offer in 3 minutes
    Find out how much your home could sell for in as little as 3 minutes with a no-obligation cash offer.
    Estimated market value
    $640,500
    Get a cash offer in 3 minutes
    Find out how much your home could sell for in as little as 3 minutes with a no-obligation cash offer.
    Estimated market value
    $640,500