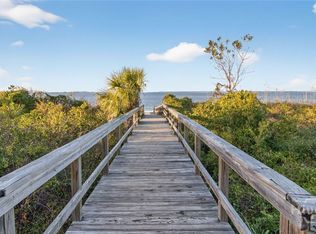
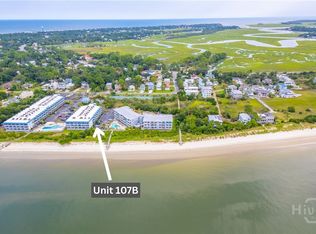
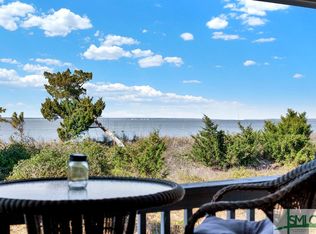
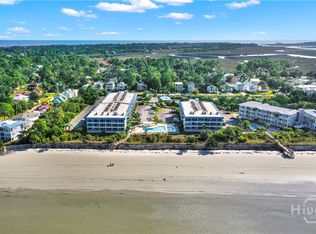

Oceanview 1BR/1BA 490sqft 2nd Floor Condo at Savannah Beach & Racquet Club on the North End of Tybee Island. Turn-Key and Ready to Rent Out with Active STVR Certificate & Annual Projected Rental Income available upon request! Funding has been secured for Beach Nourishment along Bay Street! Full Tiled Kitchen w/Butcher Block Countertops, Cabinet Storage, Tongue & Groove Ceiling, Open Shelving & Barstool Seating. Open Living Area w/Plenty of Natural Light + Access to Private Tiled Outdoor Balcony w/Ocean Views! Bedroom with Queen Bed and Teak Paneling Opens to Hallway w/Single Twin Bunk Bed For Additional Renter Occupancy! Gated Community with $500/Month HOA includes Water, Cable & Exterior Insurance/Maintenance PLUS Beach Access, Pool, Tennis Courts, Pickleball Courts, Kayak/Bike Storage, Community Laundry Area, and 1 Unassigned Parking Spot! Just Steps to the Private Community Beach Crosswalk! Easy Walk to Tybee Oaks Shopping and Local Restaurants: Seaside Sisters, Huc-A-Poo's, Zunzibar, Chamacos & Tybean! Watch the Ships From the Beach. 20 Minutes to Downtown Savannah!
For sale
$249,000
1217 Bay Street #206A, Tybee Island, GA 31328
1beds
490sqft
Condominium
Built in 1981
-- sqft lot
$237,600 Zestimate®
$508/sqft
$500/mo HOA
What's special
Gated communityBeach accessPickleball courtsFull tiled kitchenTennis courtsButcher block countertopsTongue and groove ceiling
- 6 days
- 321
- 32
Likely to sell faster than
Zillow last checked:
Listing updated:
Listed by:
Jennifer L. Rutherford 912-414-7155,
Jenny Rutherford Real Estate,
Source: Hive MLS,MLS#: SA366312 Originating MLS: Savannah Multi-List Corporation
Originating MLS: Savannah Multi-List CorporationFacts & features
Interior
Bedrooms & bathrooms
- Bedrooms: 1
- Bathrooms: 1
- Full bathrooms: 1
- Main level bathrooms: 1
- Main level bedrooms: 1
Primary bedroom
- Level: Main
- Dimensions: 0 x 0
Primary bathroom
- Level: Main
- Dimensions: 0 x 0
Kitchen
- Level: Main
- Dimensions: 0 x 0
Living room
- Level: Main
- Dimensions: 0 x 0
Heating
- Electric, Heat Pump
Cooling
- Electric, Heat Pump
Appliances
- Included: Some Electric Appliances, Dishwasher, Electric Water Heater, Microwave, Oven, Range, Refrigerator
- Laundry: In Hall
Features
- Breakfast Bar, Main Level Primary, Pantry, Tub Shower, Vanity
- Basement: None
- Attic: None
- Has fireplace: No
- Common walls with other units/homes: 2+ Common Walls
Interior area
- Total interior livable area: 490 sqft
- Finished area above ground: 490
- Finished area below ground: 0
Property
Parking
- Parking features: Parking Available, Parking Lot
Accessibility
- Accessibility features: Low Threshold Shower
Features
- Patio & porch: Balcony
- Exterior features: Balcony
- Pool features: In Ground, Community
- Fencing: Privacy
- Has view: Yes
- View description: Ocean, Panoramic
- Has water view: Yes
- Water view: Ocean
- Waterfront features: Ocean Front, River Front
Lot
- Size: 680 Square Feet
- Features: None
Details
- Parcel number: 4002201206A
- Zoning: R1
- Zoning description: Single Family
- Special conditions: Standard
Construction
Type & style
- Home type: Condo
- Property subtype: Condominium
- Attached to another structure: Yes
Materials
- Frame, Concrete
- Foundation: Raised
- Roof: Rubber,Rolled/Hot Mop
Condition
- Year built: 1981
Utilities & green energy
- Sewer: Public Sewer
- Water: Public
Community & HOA
Community
- Features: Pool, Tennis Court(s)
- Subdivision: Savannah Beach & Racquet Club
HOA
- Has HOA: Yes
- HOA fee: $500 monthly
Location
- Region: Tybee Island
Financial & listing details
- Price per square foot: $508/sqft
- Tax assessed value: $345,000
- Annual tax amount: $4,332
- Date on market: 10/16/2026
- Listing agreement: Exclusive Right To Sell
- Listing terms: Cash,Conventional,1031 Exchange
- Ownership type: Homeowner/Owner
- Road surface type: Asphalt, Paved
Estimated market value
$237,600
$226,000 - $249,000
$2,083/mo
Price history
| Date | Event | Price |
|---|---|---|
| 10/16/2026 | Listed for sale | $249,000-4.2%$508/sqft |
Source:  Hive MLS #SA366312 Report a problem Hive MLS #SA366312 Report a problem | ||
| 9/10/2026 | Listing removed | $260,000$531/sqft |
Source: Hive MLS #SA337515 Report a problem | ||
| 7/16/2026 | Price change | $260,000-5.5%$531/sqft |
Source: Hive MLS #SA337515 Report a problem | ||
| 5/13/2026 | Price change | $275,000-9.8%$561/sqft |
Source: Hive MLS #SA337515 Report a problem | ||
| 1/14/2026 | Price change | $305,000-3.2%$622/sqft |
Source: Hive MLS #SA337515 Report a problem | ||
| 10/20/2025 | Price change | $315,000-3.1%$643/sqft |
Source: Hive MLS #SA337515 Report a problem | ||
| 8/29/2025 | Listed for sale | $325,000+127.3%$663/sqft |
Source:  Hive MLS #SA337515 Report a problem Hive MLS #SA337515 Report a problem | ||
| 2/23/2017 | Sold | $143,000-4.7%$292/sqft |
Source: Public Record Report a problem | ||
| 11/30/2007 | Sold | $150,000$306/sqft |
Source: Public Record Report a problem | ||
Public tax history
| Year | Property taxes | Tax assessment |
|---|---|---|
| 2025 | $4,332 -3.1% | $138,000 -2.6% |
| 2024 | $4,470 +16.7% | $141,720 +17.3% |
| 2023 | $3,830 +20.8% | $120,840 +22.3% |
| 2022 | $3,170 +19.2% | $98,800 +24.9% |
| 2021 | $2,659 +0% | $79,120 +2.3% |
| 2020 | $2,658 +10.2% | $77,360 +10.2% |
| 2019 | $2,412 -28.9% | $70,200 +22.7% |
| 2018 | $3,394 +72.7% | $57,200 +6.7% |
| 2017 | $1,965 +22.1% | $53,600 +7.3% |
| 2016 | $1,610 -0.2% | $49,960 +12.3% |
| 2015 | $1,613 | $44,480 -48.6% |
| 2006 | -- | $86,600 +34.1% |
| 2005 | -- | $64,600 +50.2% |
| 2003 | -- | $43,000 |
| 2002 | -- | $43,000 +31.1% |
| 2001 | -- | $32,800 |
Find assessor info on the county website
Monthly payment
Est. payment
Payment breakdown
Explore the cost of this home by adjusting the details. Changes won't be saved.Climate risks
Neighborhood: 31328
Similar homes
- $260,0001 bd1 ba490 sqft1217 Bay Street #233A, Tybee Island, GA 31328For Sale

 MLS ID #SA351231, Carol A. Hazelman, Keller Williams Coastal Area P. Hive MLS
 - $279,0001 bd1 ba490 sqft1217 Bay Street #118B, Tybee Island, GA 31328For Sale
 MLS ID #SA365707, Summer Freeman, Savannah Real Estate Company. Hive MLS
 - $254,9001 bd1 ba490 sqft1217 Bay Street #130A, Tybee Island, GA 31328For Sale
 MLS ID #SA349358, Gregory Poole, Century 21 Results. Hive MLS
 - $349,9001 bd1 ba448 sqft1217 Bay Street #109B, Tybee Island, GA 31328For Sale
 MLS ID #SA364716, Tiffany M. Wolfe, McIntosh Realty Team LLC. Hive MLS
 - $345,0001 bd1 ba490 sqft1217 Bay Street #304A, Tybee Island, GA 31328For SaleMLS ID #SA349508, Keith L. Gay, Century 21 Solomon Properties. Hive MLS
- $295,0001 bd1 ba490 sqft603 Butler Avenue #20, Tybee Island, GA 31328For SaleMLS ID #SA355868, Keith L. Gay, Century 21 Solomon Properties. Hive MLS
- $275,0001 bd1 ba687 sqft17 E 37th Street #3, Savannah, GA 31401For SaleMLS ID #SA365882, Mary Kathryn Smith, Savannah Realty. Hive MLS
- $200,0001 bd1 ba734 sqft3326 Whitemarsh Way, Savannah, GA 31410For SaleMLS ID #SA361642, Amy Mitchell, Seaport Real Estate Group. Hive MLS
