Discover this rare find in Sendera Ranch! Nestled on a cul de sac, this newly listed home boasts a spacious lot with easy access to community trails. Enjoy a meticulously manicured yard and fully irrigated, expansive backyard, ready for your personal touch—a blank canvas for a pool. Inside, a two-story entry welcomes you, flanked by formal dining and flex space. Low-maintenance LVP or 18in tile flooring flows throughout the downstairs. The well-appointed kitchen features a gas cooktop, built-in oven and microwave, ample storage, and granite countertops. Retreat to the private downstairs owner's suite with dual vanities, jetted tub, and a recently upgraded frameless shower. Upstairs, a bonus room offers endless possibilities for fun, while a lucky kiddo will enjoy their private en-suite bath. This home exudes pride of ownership and is located in a master-planned community with onsite schools, multiple pools, miles of trails, parks, catch & release fishing, and more.
Sold
Price Unknown
1217 Beau Jake Ct, Fort Worth, TX 76115
4beds
2,684sqft
Single Family Residence
Built in 2008
10,018 Square Feet Lot
$402,200 Zestimate®
$--/sqft
$2,730 Estimated rent
Home value
$402,200
$374,000 - $434,000
$2,730/mo
Zestimate® history
Owner options
List your home for rent
$2,730/mo
Rent Zestimate®
Find your next renter with Zillow Rental Manager. Plus, with online applications, you can quickly screen prospective tenants – for free.
$2,730/mo
Rent Zestimate®
Refinance and save
$121/mo
Est. payment
Refinancing to a lower rate could help reduce your monthly payments and save thousands over the life of the loan.
$121/mo
Est. payment
Explore your selling options
Work with a Zillow partner agent
Leverage their expertise and Zillow's premium Showcase listings to get your home seen by more buyers.
Get startedList with your own agent
Get your home in front of millions of buyers by listing it on Zillow.
Learn how to do itSell it yourself
Take full control of how buyers see your home on Zillow by listing For Sale by Owner (FSBO).
List your homeWhat's special
Zillow last checked:
Listing updated:
Listed by:
Dani Hampton 0626808 682-233-3811,
Real Broker, LLC 512-960-3253,
Joshua Hampton 0778744 682-622-9231,
Real Broker, LLC
Bought with:
Daniel Hooley
Keller Williams Fort Worth
Source: NTREIS,MLS#: 20588658
Facts & features
Interior
Bedrooms & bathrooms
- Bedrooms: 4
- Bathrooms: 4
- Full bathrooms: 3
- 1/2 bathrooms: 1
Primary bedroom
- Level: First
Living room
- Level: First
Heating
- Central, Electric
Cooling
- Central Air, Ceiling Fan(s), Electric
Appliances
- Included: Built-In Gas Range, Dishwasher, Gas Cooktop, Disposal, Gas Oven, Gas Range, Microwave, Vented Exhaust Fan
- Laundry: Washer Hookup, Electric Dryer Hookup, Laundry in Utility Room
Features
- Decorative/Designer Lighting Fixtures, Double Vanity, Eat-in Kitchen, Kitchen Island, Open Floorplan, Pantry
- Flooring: Luxury Vinyl Plank
- Has basement: No
- Number of fireplaces: 1
- Fireplace features: Gas Starter, Wood Burning
Interior area
- Total interior livable area: 2,684 sqft
Property
Parking
- Total spaces: 2
- Parking features: Door-Single, Garage, Garage Door Opener
- Attached garage spaces: 2
Features
- Levels: Two
- Stories: 2
- Patio & porch: Covered
- Exterior features: Lighting, Private Yard, Rain Gutters
- Pool features: None, Community
- Fencing: Wood
Lot
- Size: 10,018 Square Feet
- Features: Acreage, Cul-De-Sac, Greenbelt, Sprinkler System, Few Trees
Details
- Parcel number: 40958671
Construction
Type & style
- Home type: SingleFamily
- Architectural style: Traditional,Detached
- Property subtype: Single Family Residence
Materials
- Brick
- Foundation: Slab
- Roof: Shingle
Condition
- Year built: 2008
Utilities & green energy
- Sewer: Public Sewer
- Water: Public
- Utilities for property: Electricity Available, Natural Gas Available, Sewer Available, Separate Meters, Water Available
Community & HOA
Community
- Features: Clubhouse, Fishing, Playground, Park, Pool, Tennis Court(s), Trails/Paths
- Security: Security System
- Subdivision: Sendera Ranch
HOA
- Has HOA: Yes
- Services included: Maintenance Grounds
- HOA fee: $121 quarterly
- HOA name: SBB Community Management
- HOA phone: 972-960-2800
Location
- Region: Fort Worth
Financial & listing details
- Annual tax amount: $9,356
- Date on market: 4/17/2024
- Cumulative days on market: 23 days
- Listing terms: Cash,Conventional,FHA,VA Loan
- Exclusions: all TV’s, blink cameras on outside of home, metal rack in garage, refrigerator
- Electric utility on property: Yes
Price history
| Date | Event | Price |
|---|---|---|
| 7/12/2024 | Sold | -- |
Source: NTREIS #20588658 Report a problem | ||
| 5/17/2024 | Pending sale | $399,000$149/sqft |
Source: NTREIS #20588658 Report a problem | ||
| 5/10/2024 | Contingent | $399,000$149/sqft |
Source: NTREIS #20588658 Report a problem | ||
| 5/9/2024 | Price change | $399,000-6.1%$149/sqft |
Source: NTREIS #20588658 Report a problem | ||
| 4/30/2024 | Price change | $425,000-5.6%$158/sqft |
Source: NTREIS #20588658 Report a problem | ||
| 4/17/2024 | Listed for sale | $450,000-9.8%$168/sqft |
Source: NTREIS #20588658 Report a problem | ||
| 7/19/2023 | Listing removed | -- |
Source: NTREIS #20348912 Report a problem | ||
| 7/13/2023 | Price change | $499,000-4.9%$186/sqft |
Source: NTREIS #20348912 Report a problem | ||
| 6/27/2023 | Price change | $524,900-1.9%$196/sqft |
Source: NTREIS #20348912 Report a problem | ||
| 6/7/2023 | Listed for sale | $535,000$199/sqft |
Source: NTREIS #20348912 Report a problem | ||
Public tax history
Tax history is unavailable.
Neighborhood: Sendera Ranch
Nearby homes
- $402,3004 bd4 ba2.8k sqft1217 Beau Jake Ct, Haslet, TX 76052Off Market
- $--4 bd3 ba2.9k sqft1209 Beau Jake Ct, Haslet, TX 76052Sold
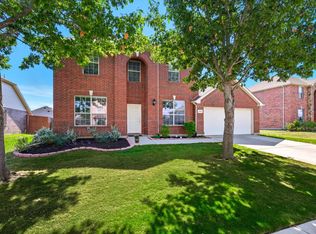
- $367,1004 bd2 ba2.1k sqft1225 Beau Jake Ct, Haslet, TX 76052Off Market
- $414,4003 bd2 ba3.2k sqft1216 Black Hawk Dr, Haslet, TX 76052Off Market
- $351,1004 bd2 ba2.3k sqft1208 Blackhawk Dr, Haslet, TX 76052Off Market
- $--4 bd2 ba2.5k sqft1224 Black Hawk Dr, Haslet, TX 76052Sold
- $369,7004 bd2 ba2.5k sqft1224 Blackhawk Dr, Haslet, TX 76052Off Market
- $338,9004 bd2 ba2.5k sqft1201 Beau Jake Ct, Haslet, TX 76052Off Market
Nearby schools
GreatSchools rating
- 5/10Sendera Ranch Elementary SchoolGrades: PK-5Distance: 0.4 mi
- 6/10Truett Wilson Middle SchoolGrades: 6-8Distance: 0.6 mi
- 7/10V R Eaton High SchoolGrades: 9-12Distance: 2.5 mi
Schools provided by the listing agent
- Elementary: Sendera Ranch
- Middle: Wilson
- High: Eaton
- District: Northwest ISD
Source: NTREIS. This data may not be complete. We recommend contacting the local school district to confirm school assignments for this home.
Get a cash offer in 3 minutes
Find out how much your home could sell for in as little as 3 minutes with a no-obligation cash offer.
Estimated market value
$402,200
Get a cash offer in 3 minutes
Find out how much your home could sell for in as little as 3 minutes with a no-obligation cash offer.
Estimated market value
$402,200
- Texas
- Tarrant County
- Haslet
- 76115
- Sendera Ranch
- 1217 Beau Jake Ct
Nearby cities
Nearby neighborhoods
Nearby zip codes
Other Haslet Topics
