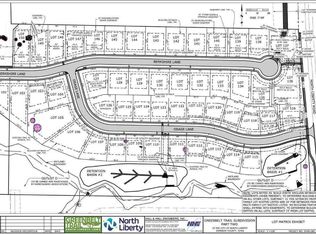
PHOTOS OF A SIMILAR PROPERTY. DESIGN & FINISHES WILL VARY. New walkout zero lot floor plan with upgrades throughout. 2 bedrooms on the main floor and 2 bedrooms in the lower level. Great room features ceiling beams, gas fireplace, and opens out to the covered deck. White kitchen cabinets with tile backsplash, Stainless Appliances, microwave oven IS VENTED TO THE EXTERIOR. Painted white trim throughout. Hard surface countertops in the kitchen and bathrooms. Primary bedroom has access to the laundry room. Primary bathroom has a tiled shower. Finished walkout lower level has slider to the patio, large family room, 2 bedrooms, and full bathroom. Left Side. Great Location! Finished photos have been virtually staged.
Sold for $419,900
$419,900
1217 Berkshire Ln, Northliberty, IA 52317
4beds
2,345sqft
Zero Lot, Residential
Built in 2025
7,405 Square Feet Lot
$427,800 Zestimate®
$179/sqft
$2,940 Estimated rent
Home value
$427,800
$406,000 - $449,000
$2,940/mo
Zestimate® history
Owner options
List your home for rent
$2,940/mo
Rent Zestimate®
Find your next renter with Zillow Rental Manager. Plus, with online applications, you can quickly screen prospective tenants – for free.
$2,940/mo
Rent Zestimate®
Refinance and save
$2,300/mo
Est. payment
Refinancing to a lower rate could help reduce your monthly payments and save thousands over the life of the loan.
$2,300/mo
Est. payment
Explore your selling options
Work with a Zillow partner agent
Leverage their expertise and Zillow's premium Showcase listings to get your home seen by more buyers.
Get startedList with your own agent
Get your home in front of millions of buyers by listing it on Zillow.
Learn how to do itSell it yourself
Take full control of how buyers see your home on Zillow by listing For Sale by Owner (FSBO).
List your homeWhat's special
Gas fireplaceCovered deckPainted white trimLarge family roomTile backsplashSlider to the patioStainless appliances
Zillow last checked:
Listing updated:
Listed by:
Karla Davis 319-981-0890,
GATEWAY ACCESS REALTY,
Chris Eden 319-631-3865,
GATEWAY ACCESS REALTY
Bought with:
Keller Williams Legacy Group
Source: Iowa City Area AOR,MLS#: 202502155
Facts & features
Interior
Bedrooms & bathrooms
- Bedrooms: 4
- Bathrooms: 3
- Full bathrooms: 3
Rooms
- Room types: Family Room, Great Room, Primary Bath
Heating
- Forced Air, Natural Gas
Cooling
- Ceiling Fan(s), Central Air
Appliances
- Included: Dishwasher, Plumbed For Ice Maker, Microwave, Range Or Oven, Refrigerator
- Laundry: Main Level, Laundry Room
Features
- Primary On Main Level, High Ceilings, Tray Ceiling(s), Breakfast Bar
- Flooring: Carpet, LVP
- Basement: Full,Concrete,Sump Pump,Walk-Out Access,Finished
- Number of fireplaces: 1
- Fireplace features: Factory Built, Gas, Family Room
Interior area
- Total structure area: 2,345
- Total interior livable area: 2,345 sqft
- Finished area above ground: 1,364
- Finished area below ground: 981
Property
Parking
- Total spaces: 2
- Parking features: Garage - Attached
- Has attached garage: Yes
Features
- Levels: One
- Stories: 1
- Patio & porch: Deck, Patio
Lot
- Size: 7,405 Square Feet
- Dimensions: 7,522 sq. ft.
- Features: Less Than Half Acre
Details
- Parcel number: 0717227027/TBD
- Zoning: Res
- Special conditions: Standard
Construction
Type & style
- Home type: SingleFamily
- Property subtype: Zero Lot, Residential
Materials
- Frame, Partial Stone, Vinyl
Condition
- New Construction
- New construction: Yes
- Year built: 2025
Details
- Builder name: Scallon Custom Homes
Utilities & green energy
- Sewer: Public Sewer
- Water: Public
Green energy
- Indoor air quality: Passive Radon
Community & HOA
Community
- Features: Close To School, Near Shopping, Sidewalks, Street Lights, Other
- Subdivision: Greenbelt Trail Part 2
HOA
- Has HOA: Yes
- Services included: Other
Location
- Region: Northliberty
Financial & listing details
- Price per square foot: $179/sqft
- Annual tax amount: $6
- Date on market: 4/2/2025
- Listing terms: Conventional,Cash
Price history
| Date | Event | Price |
|---|---|---|
| 10/10/2025 | Sold | $419,900$179/sqft |
Source:  Iowa City Area AOR #202502155 Report a problem Iowa City Area AOR #202502155 Report a problem | ||
| 5/3/2025 | Pending sale | $419,900$179/sqft |
Source:  CRAAR, CDRMLS #2502317 Report a problem CRAAR, CDRMLS #2502317 Report a problem | ||
| 4/2/2025 | Listed for sale | $419,900$179/sqft |
Source: Iowa City Area AOR #202502155 Report a problem | ||
Public tax history
Tax history is unavailable.
Neighborhood: 52317
Nearby homes
- $419,9004 bd3 ba2.3k sqft1225 Berkshire Ln, Northliberty, IA 52317Sold

- $439,9004 bd3 ba2.4k sqft1227 Berkshire Ln, North Liberty, IA 52317Sold

- $110,000-- sqft137 Greenbelt Trail Park #2, North Liberty, IA 52317Sold
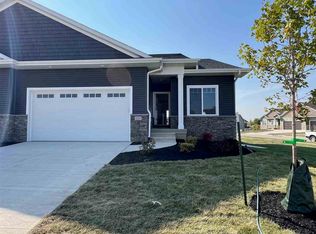
- $419,9004 bd3 ba2.3k sqft1215 Berkshire Ln, North Liberty, IA 52317Sold
- $435,4004 bd3 ba2.3k sqft1287 Berkshire Ln, North Liberty, IA 52317Off Market
- $420,0004 bd3 ba2.3k sqft1237 Berkshire Ln, North Liberty, IA 52317Sold
- $419,9004 bd3 ba2.3k sqft1220 Berkshire Ln, Northliberty, IA 52317New Construction
- $419,9004 bd3 ba2.3k sqft1212 Berkshire Ln, North Liberty, IA 52317New Construction
Nearby schools
GreatSchools rating
- 7/10Penn Elementary SchoolGrades: PK-5Distance: 0.9 mi
- 6/10North Central Junior High SchoolGrades: 6-8Distance: 1.6 mi
- 6/10Liberty High SchoolGrades: 9-12Distance: 0.7 mi
Schools provided by the listing agent
- Elementary: Penn
- Middle: NorthCentral
- High: LibertyHighSchool
Source: Iowa City Area AOR. This data may not be complete. We recommend contacting the local school district to confirm school assignments for this home.


Get pre-qualified for a loan
At Zillow Home Loans, we can pre-qualify you in as little as 5 minutes with no impact to your credit score.An equal housing lender. NMLS #10287.
Sell for more on Zillow
Get a Zillow Showcase℠ listing at no additional cost and you could sell for .
$427,800
2% more
+$8,556
With Zillow Showcase(estimated)
$436,356
- Iowa
- Johnson County
- North Liberty
- 52317
- 1217 Berkshire Ln
Nearby cities
Nearby zip codes
Other North Liberty Topics
