Welcome to your dream home! SELLER EXTREMELY MOTIVATED! BRAND NEW 5 TON HVAC INSTALLED. This home is a masterpiece of comfort and elegance nestled in a serene neighborhood, only MINUTES from the well-known Stetson University and Downtown Deland!! This magnificent house, now available for sale, is turn-key readiness and showcases the pride of ownership in every detail. As you step inside. you’re greeted by formal living and dining spaces that set the stage for memorable gatherings. The heart of this home beats in its open floor plan, where each area flows seamlessly into the next, creating an inviting atmosphere for both entertaining and everyday living. The large kitchen is a chef's dream, equipped with a newer stainless-steel range, dishwasher, and more, accompanied by an oversized breakfast bar, granite countertops, and an abundance of cabinet and counter space. Natural light floods in through large windows and a slider door, leading to a spacious screened-in and covered patio—perfect for savoring the beautiful Florida weather. Venture upstairs to discover a versatile loft area that can serve as an additional living space, playroom, or home office. The bedrooms provide flexibility and comfort, with the master suite being a true sanctuary. It features ample space for a dressing or seating area, while the luxurious master bathroom boasts dual vanities, a soaker tub, and a large walk-in shower. Two generously sized walk-in closets provides plenty of storage. Waking up to enjoy a cup of coffee is second to none on this beautiful, shaded back porch, where you can witness the Jasmine in bloom this time of year! With two parking spaces and located conveniently to enhance your lifestyle, 1217 Bexley Court offers an unparalleled living experience. The community also features a 13-acre park with walking trails, playground, pool with restrooms and a lighted pond with a fountain. Embrace the opportunity to make this house your forever home. It’s more than just a place to live—it’s where life happens and dreams come true. Welcome to your new beginning!
Sold for $385,000
$385,000
1217 Bexley Ct, Deland, FL 32720
4beds
2,871sqft
Single Family Residence
Built in 2006
6,300 Square Feet Lot
$380,800 Zestimate®
$134/sqft
$2,684 Estimated rent
Home value
$380,800
$343,000 - $423,000
$2,684/mo
Zestimate® history
Owner options
List your home for rent
$2,684/mo
Rent Zestimate®
Find your next renter with Zillow Rental Manager. Plus, with online applications, you can quickly screen prospective tenants – for free.
$2,684/mo
Rent Zestimate®
Refinance and save
$2,710/mo
Est. payment
Refinancing to a lower rate could help reduce your monthly payments and save thousands over the life of the loan.
$2,710/mo
Est. payment
Explore your selling options
Work with a Zillow partner agent
Leverage their expertise and Zillow's premium Showcase listings to get your home seen by more buyers.
Get startedList with your own agent
Get your home in front of millions of buyers by listing it on Zillow.
Learn how to do itSell it yourself
Take full control of how buyers see your home on Zillow by listing For Sale by Owner (FSBO).
List your homeWhat's special
Versatile loft areaOversized breakfast barGranite countertopsMaster suiteOpen floor planBeautiful shaded back porchSoaker tub
Zillow last checked:
Listing updated:
Listed by:
Rick Brown 407-393-5901,
KELLER WILLIAMS ADVANTAGE 2 REALTY 407-393-5901,
Blaine Wyker 386-479-0456,
KELLER WILLIAMS ADVANTAGE 2 REALTY
Bought with:
Kevin Crager, 3501263
LPT REALTY LLC
Source: Stellar MLS,MLS#: O6250120 Originating MLS: Orlando Regional
Originating MLS: Orlando Regional
Facts & features
Interior
Bedrooms & bathrooms
- Bedrooms: 4
- Bathrooms: 3
- Full bathrooms: 3
Rooms
- Room types: Dining Room, Living Room, Utility Room, Loft
Primary bedroom
- Features: Walk-In Closet(s)
- Level: Second
- Dimensions: 16x16
Bedroom 2
- Features: Built-in Closet
- Level: Second
- Dimensions: 12x12
Bedroom 4
- Features: Built-in Closet
- Level: First
- Dimensions: 13x12
Bathroom 3
- Level: Second
- Dimensions: 12x12
Balcony porch lanai
- Level: First
- Dimensions: 32x10
Family room
- Level: First
- Dimensions: 16x12
Kitchen
- Level: First
- Dimensions: 15x12
Living room
- Level: First
- Dimensions: 20x20
Heating
- Central, Electric
Cooling
- Central Air
Appliances
- Included: Dishwasher, Dryer, Microwave, Range, Refrigerator, Washer
- Laundry: Upper Level
Features
- Eating Space In Kitchen, High Ceilings, Kitchen/Family Room Combo, Walk-In Closet(s)
- Flooring: Carpet, Tile
- Doors: Sliding Doors
- Windows: Window Treatments
- Has fireplace: No
Interior area
- Total structure area: 3,306
- Total interior livable area: 2,871 sqft
Property
Parking
- Total spaces: 2
- Parking features: Garage Door Opener
- Attached garage spaces: 2
- Details: Garage Dimensions: 19x24
Features
- Levels: Two
- Stories: 2
- Patio & porch: Covered, Screened
- Exterior features: Irrigation System, Lighting
- Pool features: Gunite
- Fencing: Fenced
Lot
- Size: 6,300 Square Feet
- Dimensions: 50 x 126
Details
- Parcel number: 06173005000250
- Zoning: R
- Special conditions: None
Construction
Type & style
- Home type: SingleFamily
- Architectural style: Contemporary
- Property subtype: Single Family Residence
Materials
- Block, Stucco
- Foundation: Slab
- Roof: Shingle
Condition
- Completed
- New construction: No
- Year built: 2006
Utilities & green energy
- Sewer: Public Sewer
- Water: Public
- Utilities for property: BB/HS Internet Available, Cable Connected, Electricity Connected
Community & HOA
Community
- Features: Deed Restrictions, Park
- Pet fee: $0 monthly
- Subdivision: GLENWOOD SPGS PH 01
HOA
- Has HOA: Yes
- Amenities included: Playground, Pool
- HOA fee: $42 monthly
- HOA name: Teri Wimmer
- HOA phone: 386-256-5770
Location
- Region: Deland
Financial & listing details
- Price per square foot: $134/sqft
- Tax assessed value: $357,831
- Annual tax amount: $4,459
- Date on market: 10/17/2024
- Cumulative days on market: 215 days
- Listing terms: Assumable,Cash,Conventional,FHA,Other,VA Loan
- Ownership: Fee Simple
- Total actual rent: 0
- Electric utility on property: Yes
- Road surface type: Asphalt
Price history
| Date | Event | Price |
|---|---|---|
| 1/8/2025 | Sold | $385,000-3.8%$134/sqft |
Source:  Stellar MLS #O6250120 Report a problem Stellar MLS #O6250120 Report a problem | ||
| 12/3/2024 | Pending sale | $400,000$139/sqft |
Source: Stellar MLS #O6250120 Report a problem | ||
| 10/17/2024 | Listed for sale | $400,000$139/sqft |
Source: Stellar MLS #O6250120 Report a problem | ||
| 8/5/2024 | Listing removed | $400,000$139/sqft |
Source: Stellar MLS #O6186574 Report a problem | ||
| 6/5/2024 | Price change | $400,000-1.2%$139/sqft |
Source: Stellar MLS #O6186574 Report a problem | ||
| 4/13/2024 | Price change | $405,000-1.2%$141/sqft |
Source: Stellar MLS #O6186574 Report a problem | ||
| 3/14/2024 | Listed for sale | $410,000+0.5%$143/sqft |
Source: Stellar MLS #O6186574 Report a problem | ||
| 10/11/2023 | Listing removed | -- |
Source: Stellar MLS #V4931203 Report a problem | ||
| 8/22/2023 | Price change | $408,000-0.5%$142/sqft |
Source: Stellar MLS #V4931203 Report a problem | ||
| 8/17/2023 | Price change | $409,900+0.7%$143/sqft |
Source: Stellar MLS #V4931203 Report a problem | ||
| 8/16/2023 | Price change | $407,000-0.7%$142/sqft |
Source: Stellar MLS #V4931203 Report a problem | ||
| 8/12/2023 | Pending sale | $409,900$143/sqft |
Source: Stellar MLS #V4931203 Report a problem | ||
| 7/26/2023 | Price change | $409,900-2.4%$143/sqft |
Source: Stellar MLS #V4931203 Report a problem | ||
| 7/13/2023 | Listed for sale | $420,000+17%$146/sqft |
Source: Stellar MLS #V4931203 Report a problem | ||
| 9/10/2021 | Listing removed | -- |
Source: Stellar MLS #O5966836 Report a problem | ||
| 8/26/2021 | Price change | $359,000-3%$125/sqft |
Source: Stellar MLS #O5966836 Report a problem | ||
| 8/19/2021 | Listed for sale | $370,000+27.6%$129/sqft |
Source: Stellar MLS #O5966836 Report a problem | ||
| 7/31/2019 | Sold | $290,000-1.7%$101/sqft |
Source: Public Record Report a problem | ||
| 4/27/2019 | Pending sale | $294,900$103/sqft |
Source: NextHome All American #O5757933 Report a problem | ||
| 3/14/2019 | Price change | $294,900-1.7%$103/sqft |
Source: NextHome All American #O5757933 Report a problem | ||
| 1/22/2019 | Listed for sale | $299,900-7.7%$104/sqft |
Source: NEXTHOME ALL AMERICAN #O5757933 Report a problem | ||
| 9/1/2018 | Listing removed | $324,900$113/sqft |
Source: KEMP REALTY GROUP #V4723088 Report a problem | ||
| 2/22/2018 | Listed for sale | $324,900+11.5%$113/sqft |
Source: KEMP REALTY GROUP #V4723088 Report a problem | ||
| 12/19/2006 | Sold | $291,398$101/sqft |
Source: Public Record Report a problem | ||
Public tax history
| Year | Property taxes | Tax assessment |
|---|---|---|
| 2025 | $6,583 +50.3% | $357,831 +29% |
| 2024 | $4,381 +1.7% | $277,473 +3% |
| 2023 | $4,308 +1.8% | $269,392 +3% |
| 2022 | $4,234 | $261,546 +3% |
| 2021 | -- | $253,928 +7.3% |
| 2020 | $4,936 | $236,641 +78% |
| 2019 | $4,936 +146.5% | $132,925 +1.9% |
| 2018 | $2,002 -1.4% | $130,447 +2.1% |
| 2017 | $2,030 -0.4% | $127,764 +2.1% |
| 2016 | $2,037 +4% | $125,136 +0.7% |
| 2015 | $1,959 -3.2% | $124,266 +0.8% |
| 2014 | $2,024 | $123,280 +1.5% |
| 2013 | -- | $121,458 +1.7% |
| 2012 | -- | $119,428 -15.1% |
| 2011 | -- | $140,703 -5.4% |
| 2010 | -- | $148,711 +2.7% |
| 2009 | -- | $144,801 -41.3% |
| 2007 | -- | $246,643 -9.9% |
| 2006 | -- | $273,646 |
Find assessor info on the county website
Neighborhood: 32720
Nearby homes
- $303,5003 bd2 ba1.4k sqft1201 Bexley Ct, Deland, FL 32720Off Market

- $328,7003 bd3 ba2k sqft1204 Bexley Ct, Deland, FL 32720Off Market
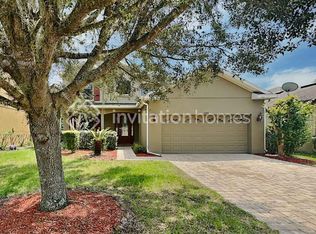
- $305,6004 bd2 ba1.5k sqft1221 Bexley Ct, Deland, FL 32720Off Market

- $303,0003 bd2 ba1.6k sqft1213 Bexley Ct, Deland, FL 32720Off Market
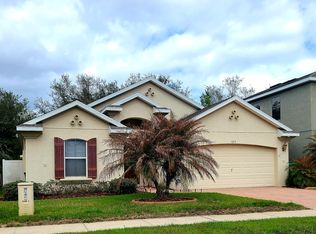
- $304,1004 bd2 ba1.5k sqft1225 Bexley Ct, Deland, FL 32720Off Market
- $398,0004 bd3 ba3.2k sqft1209 Bexley Ct, Deland, FL 32720Off Market
- $390,0004 bd3 ba2.8k sqft1216 Bramley Ln, Deland, FL 32720Sold
- $301,8003 bd2 ba1.4k sqft1220 Bramley Ln, Deland, FL 32720Off Market
Nearby schools
GreatSchools rating
- 7/10Citrus Grove ElementaryGrades: K-5Distance: 1.2 mi
- 5/10Southwestern Middle SchoolGrades: 6-8Distance: 3.4 mi
- 6/10Deland High SchoolGrades: PK,9-12Distance: 2.8 mi
Schools provided by the listing agent
- Elementary: Citrus Grove Elementary
- Middle: Southwestern Middle
- High: Deland High
Source: Stellar MLS. This data may not be complete. We recommend contacting the local school district to confirm school assignments for this home.
Get a cash offer in 3 minutes
Find out how much your home could sell for in as little as 3 minutes with a no-obligation cash offer.
Estimated market value
$380,800
Get a cash offer in 3 minutes
Find out how much your home could sell for in as little as 3 minutes with a no-obligation cash offer.
Estimated market value
$380,800
- Florida
- Volusia County
- Deland
- 32720
- 1217 Bexley Ct
Nearby cities
Nearby zip codes
Other Deland Topics
